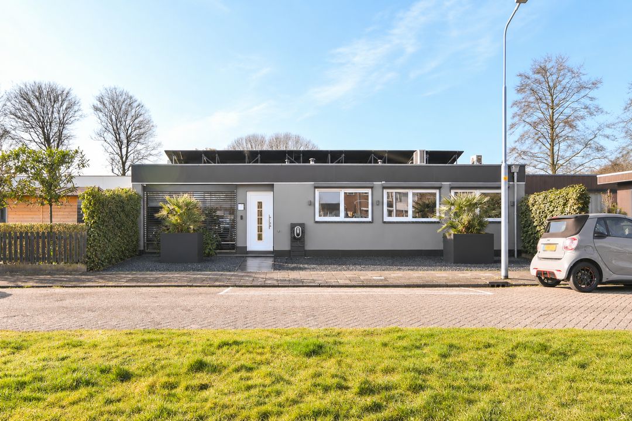
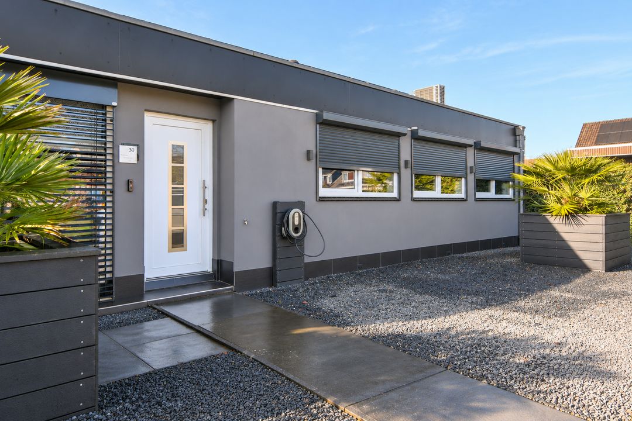
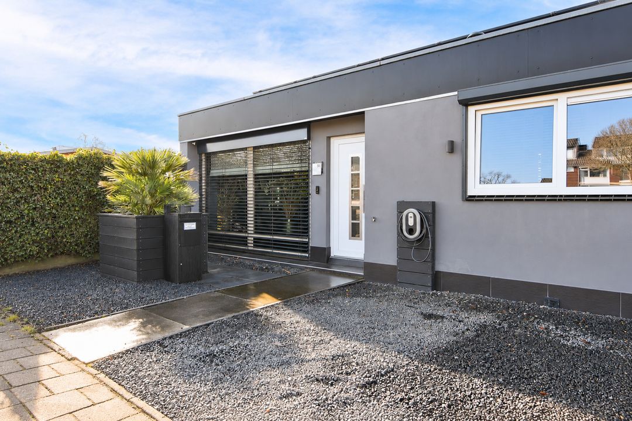
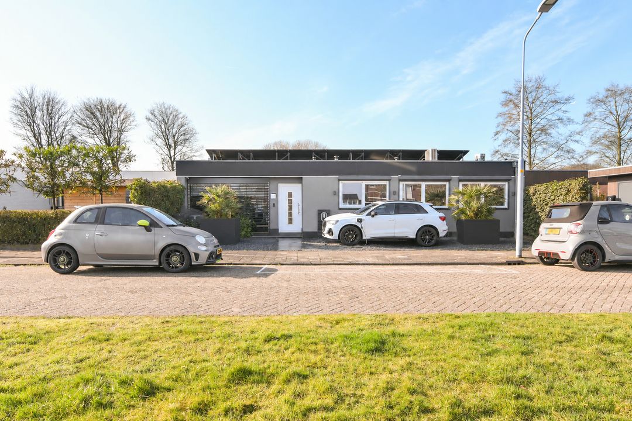
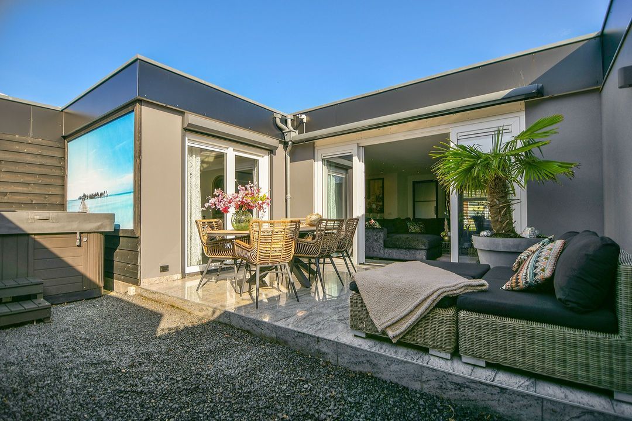
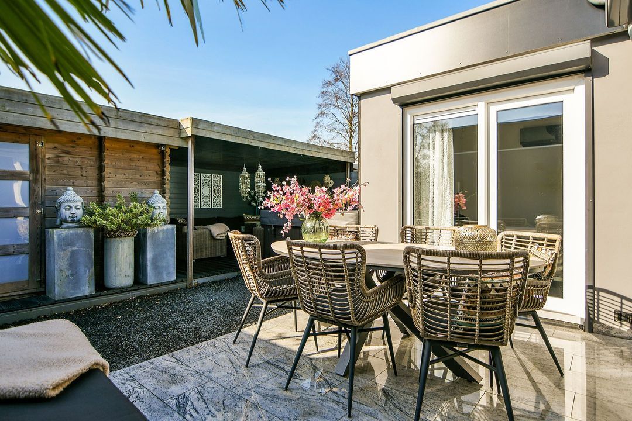
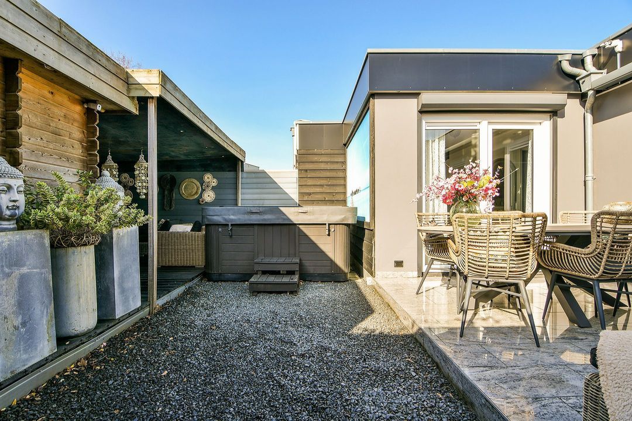
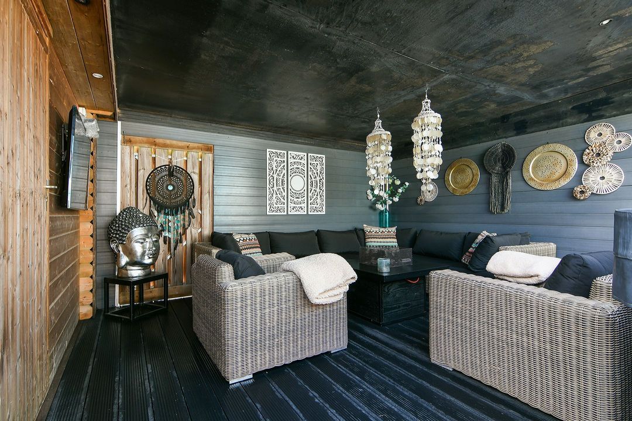
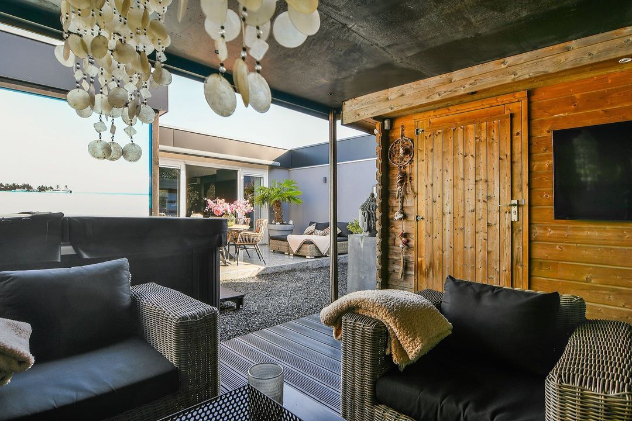
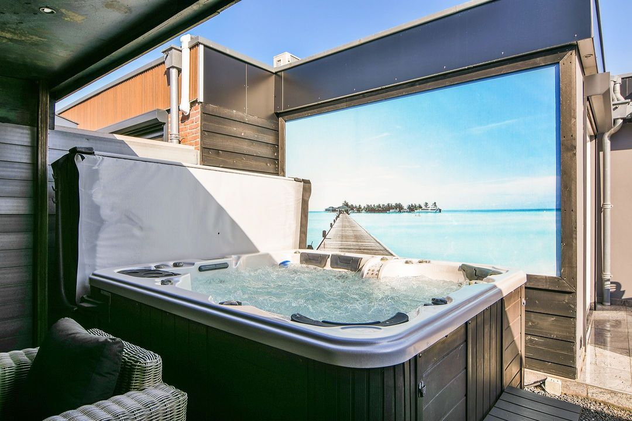
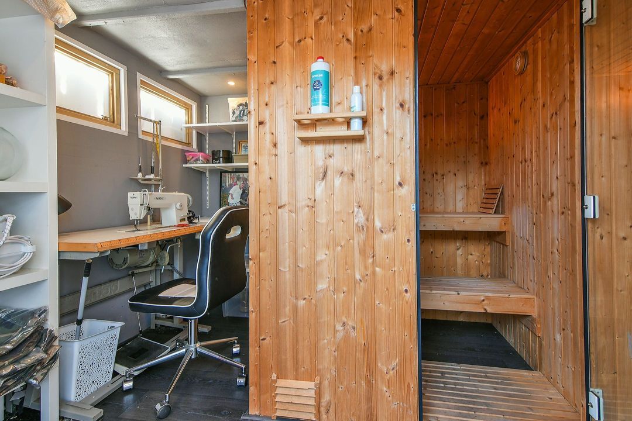
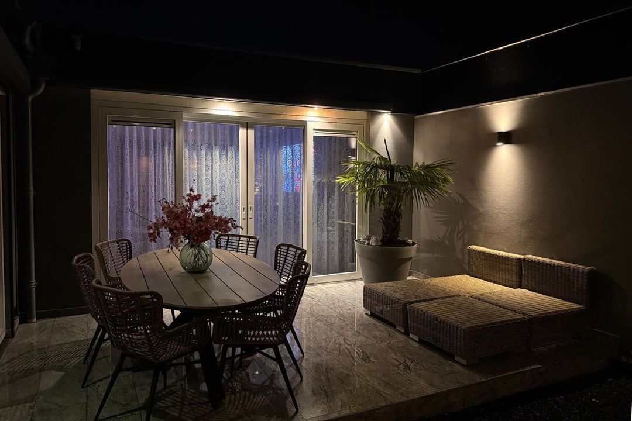
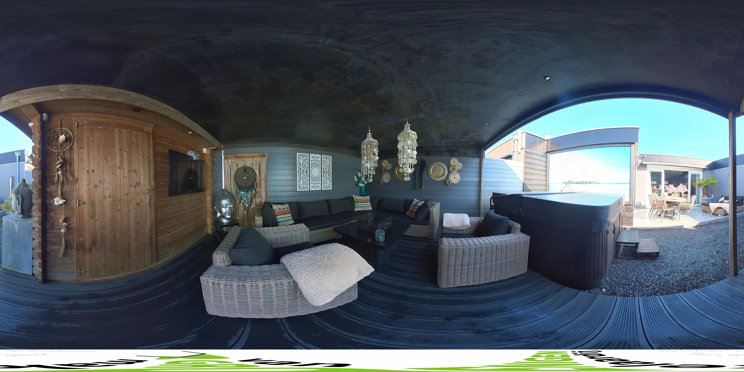
Fraai verbouwde en uitgebouwde bungalow met parkeerplaats op eigen terrein, 3 slaapkamers en besloten tuin met sauna, berging en whirlpool gelegen op het zuidwesten.
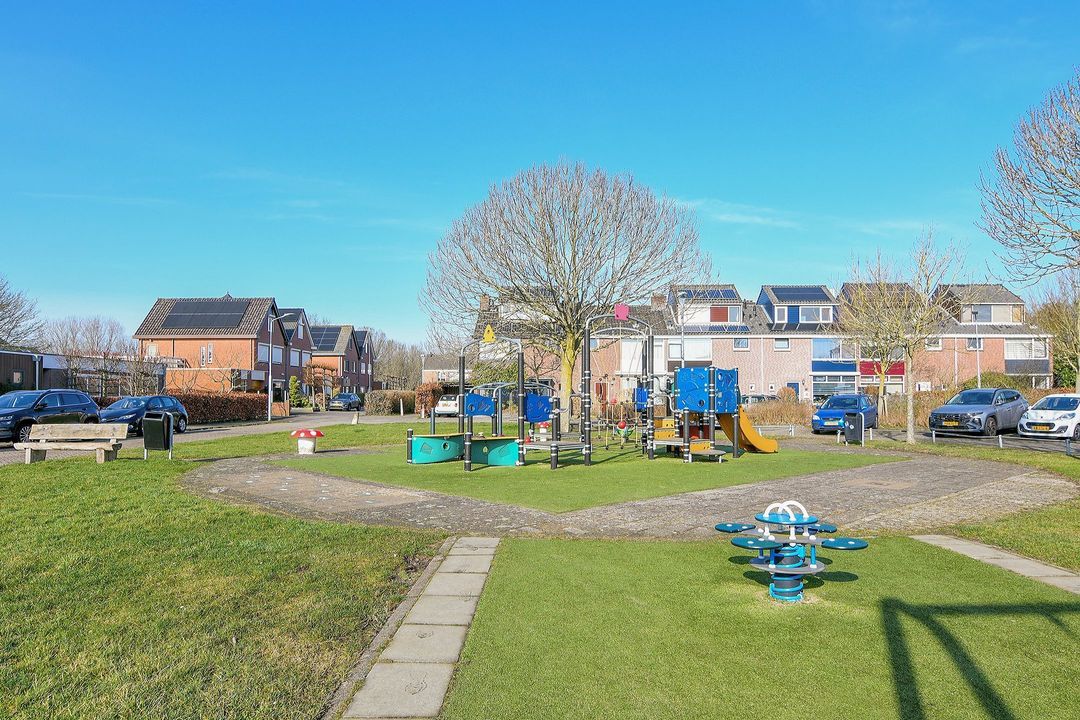
Rustige ligging in een woonwijk met plantsoen en speeltuintje aan de voorzijde. Winkels voor de dagelijkse boodschappen en basisschol op loopafstand. Centrale ligging in de Randstad, Uitvalswegen naar Schiphol, Amsterdam, Hoofddorp en Leiden zijn snel te bereiken. Watersportrecreatie aan de Westeinderplassen (om de hoek)
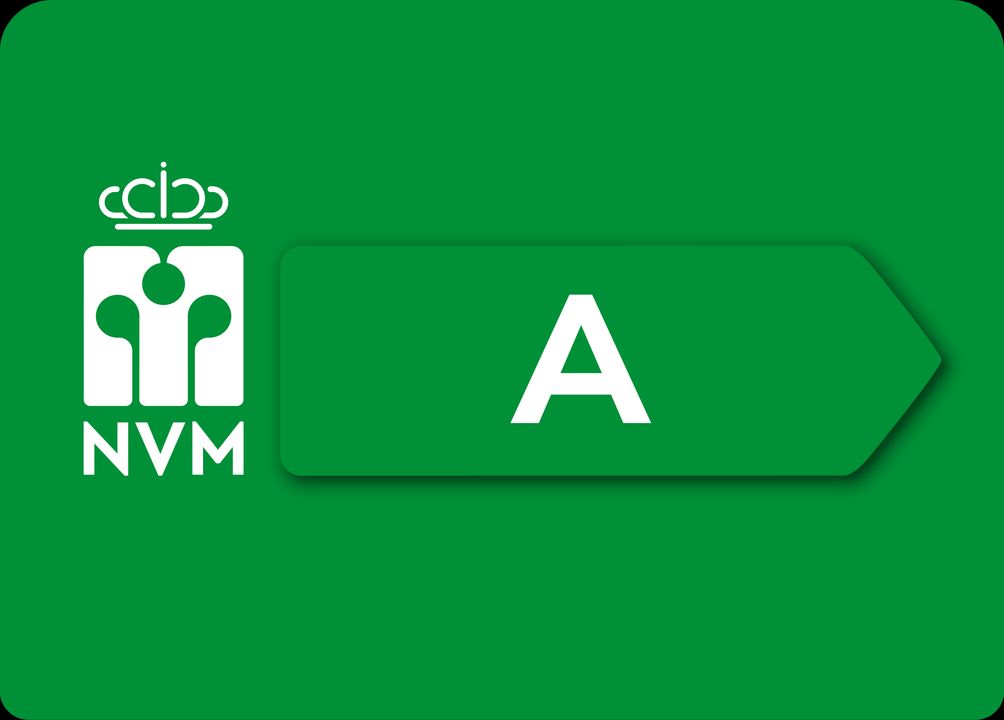
Bouwjaar 1968. Eigen grond ca. 245 m². Woonoppervlakte circa 123 m². De woning is goed geïsoleerd en beschikt over een energielabel A en 30 zonnepanelen.
INDELING:
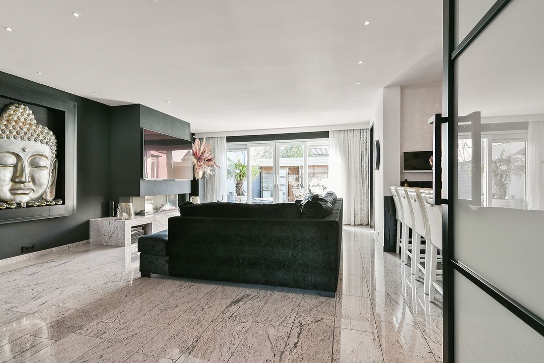
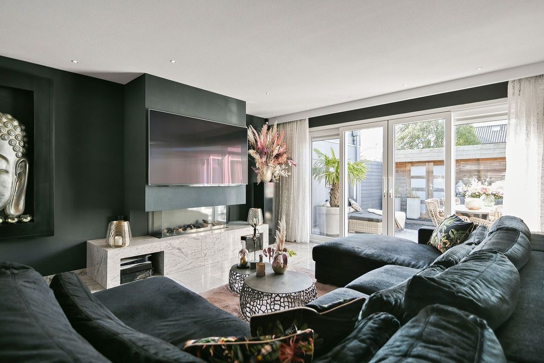
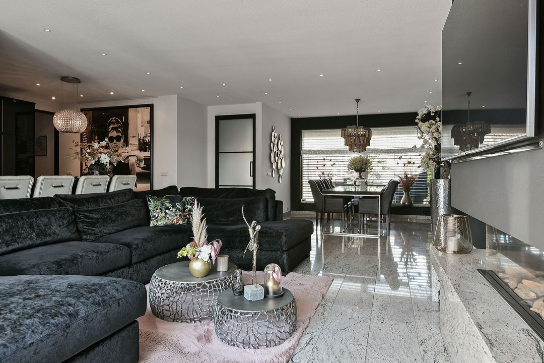
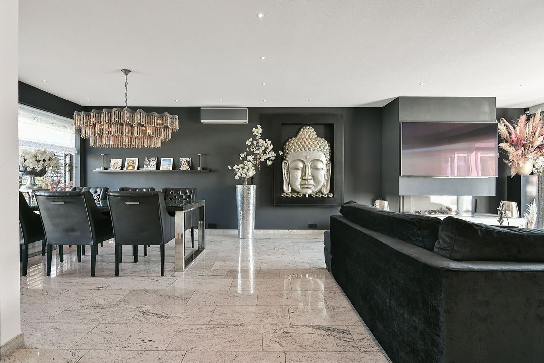
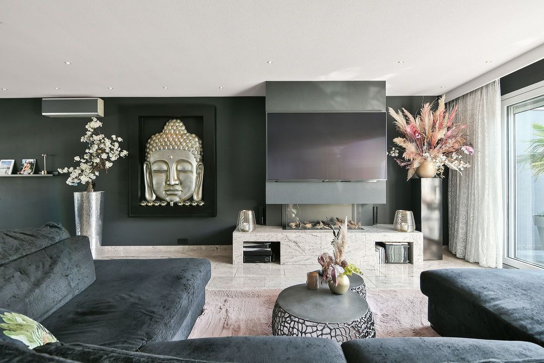
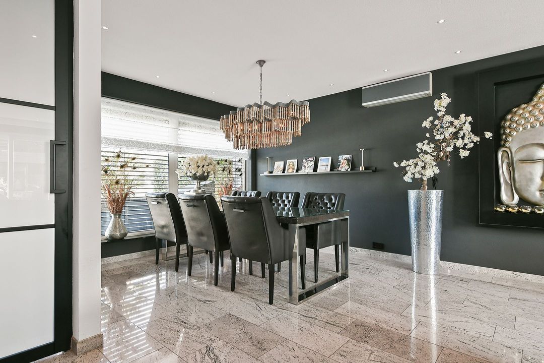
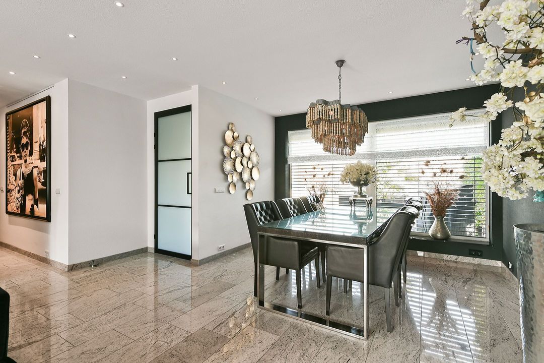
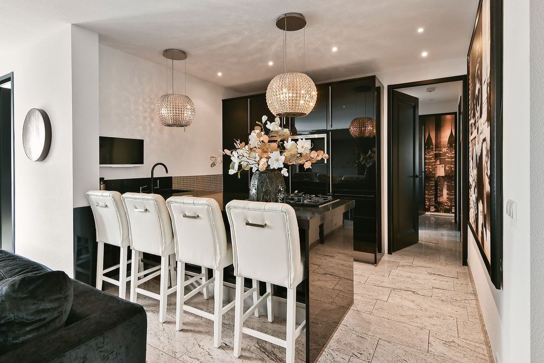
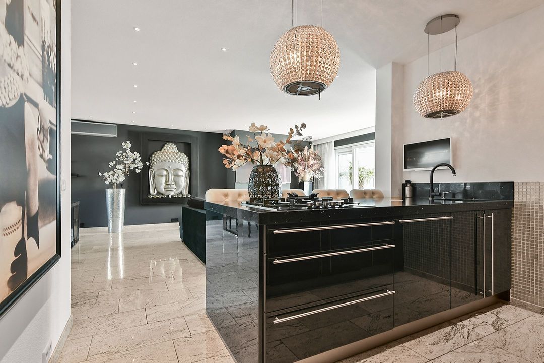
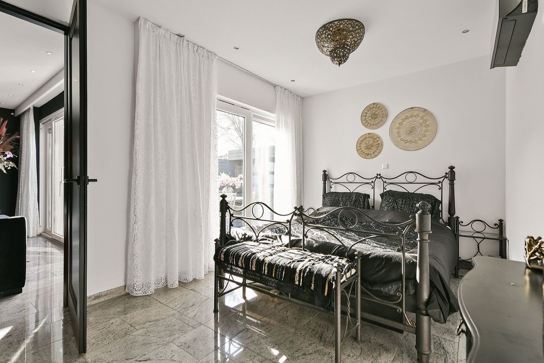
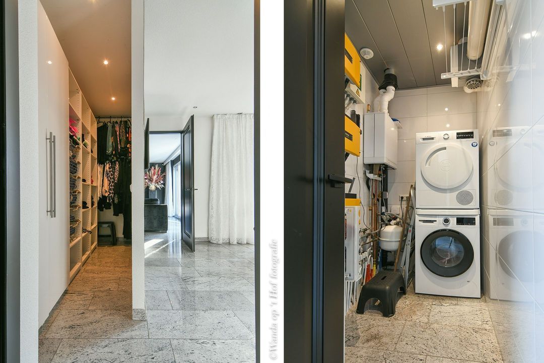
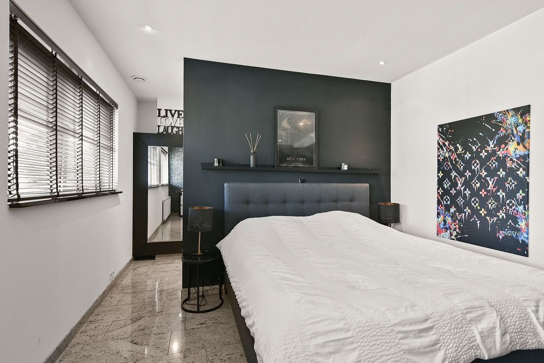
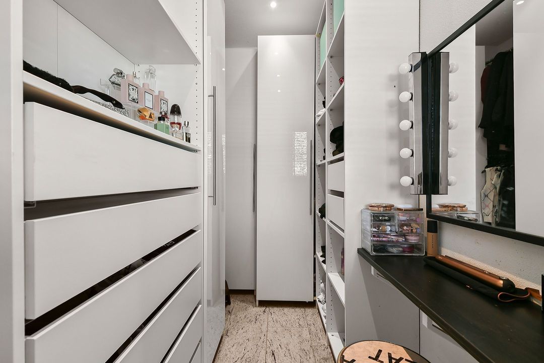
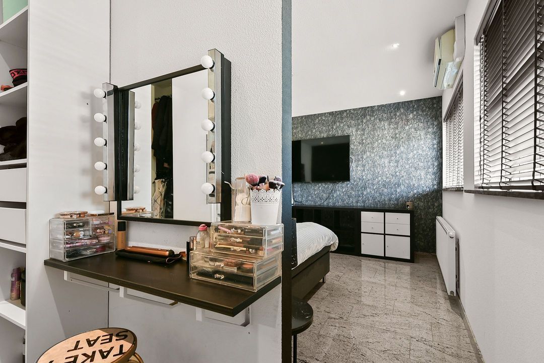
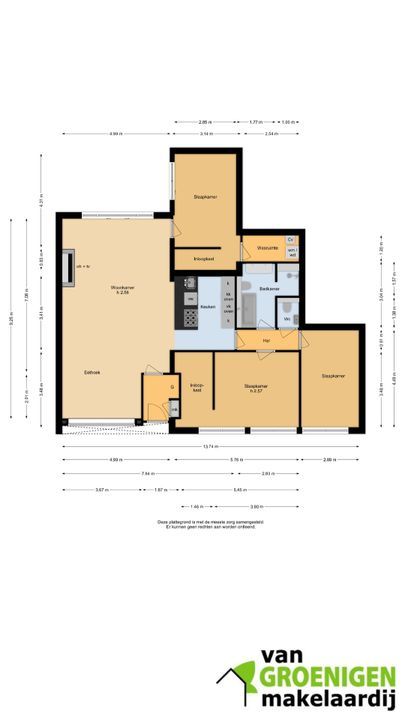
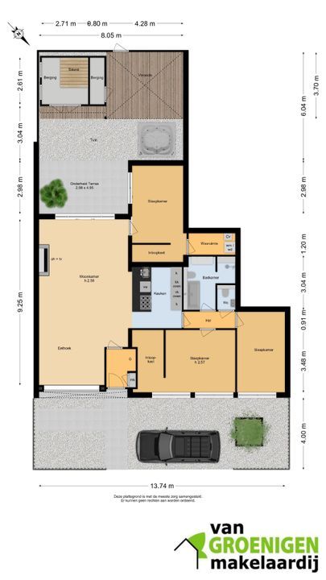
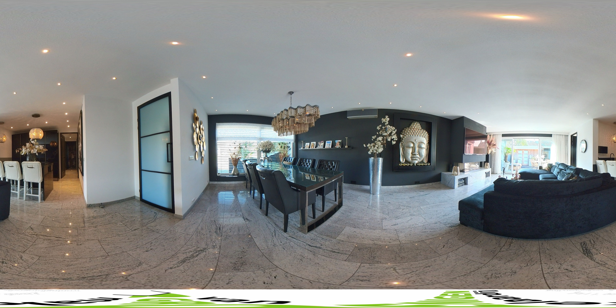
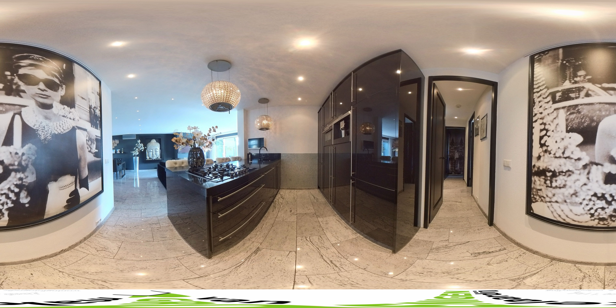
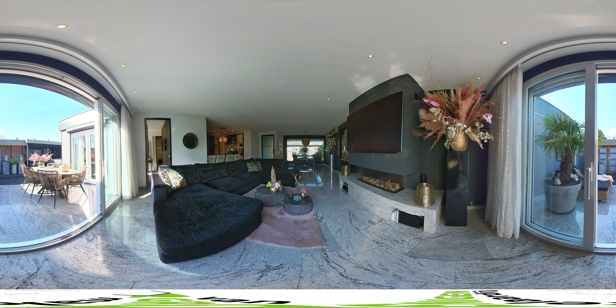
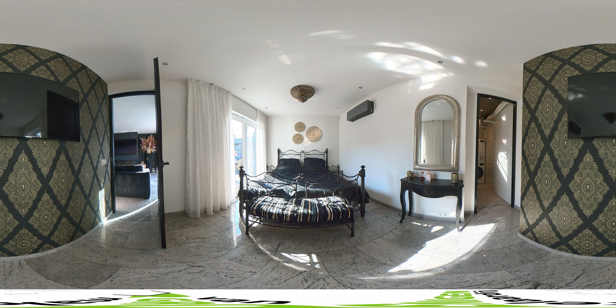
BEGANE GROND: entree, hal, meterkast, woon-/eetkamer met open haard (gasgestookt), open luxe keuken met diverse inbouwapparatuur, o.a. vaatwasser, koelkast, vriezer, 5-pits gaskookplaat, combi oven/magnetron, koffieautomaat. Aan de achterzijde de hoofdslaapkamer met inloopkast en berging met wasmachine opstelplaats en CV combiketel.
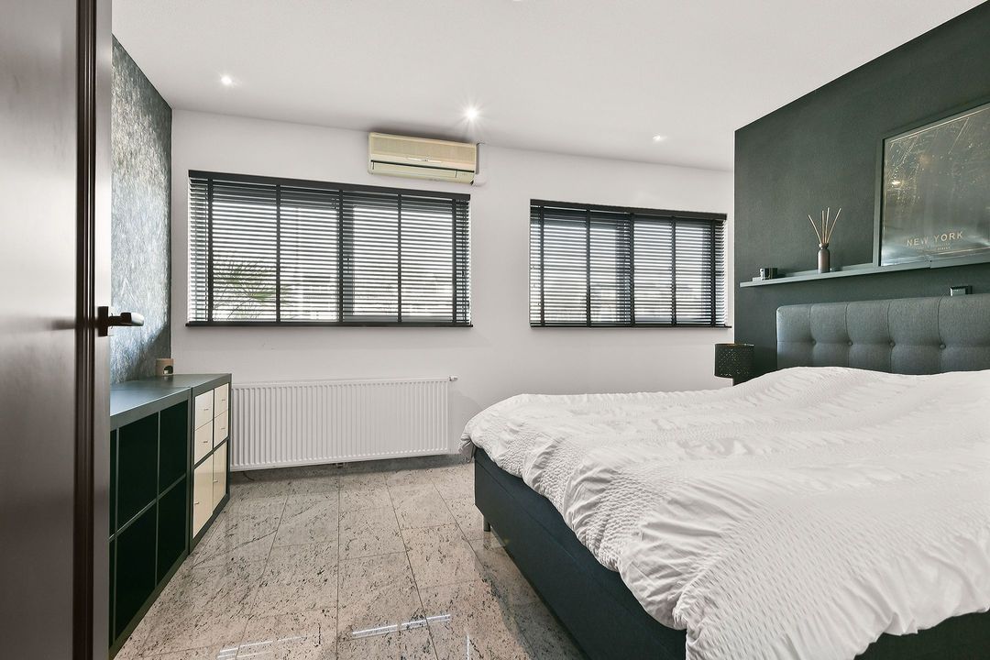
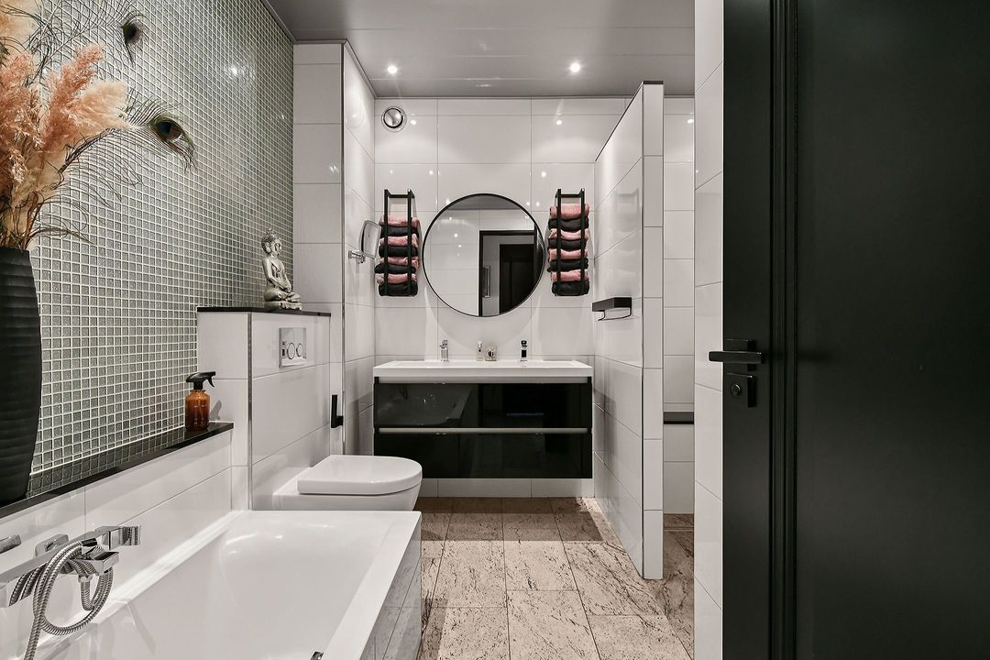
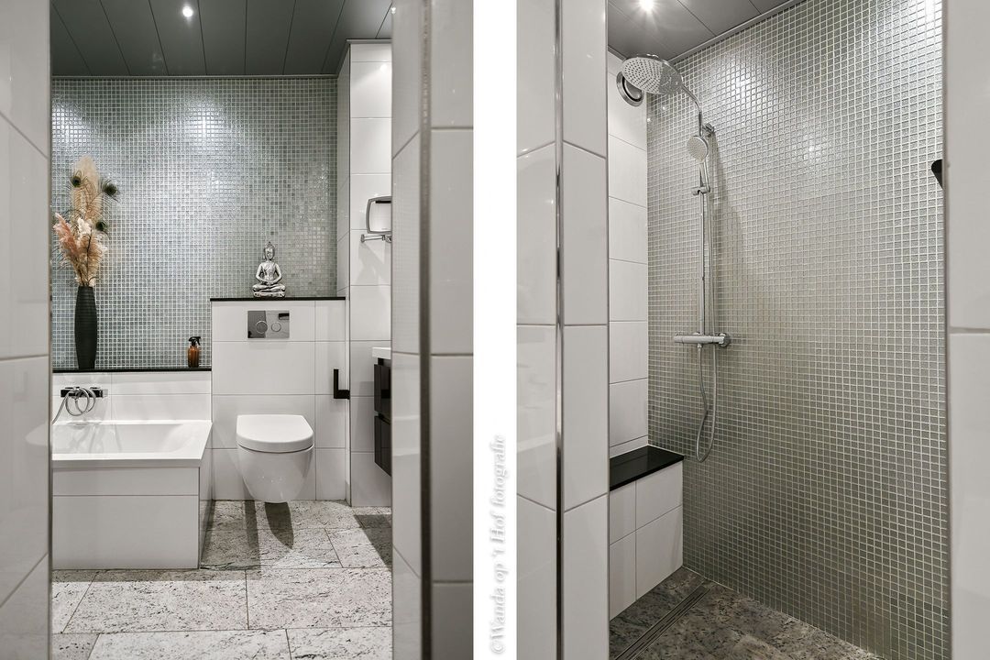
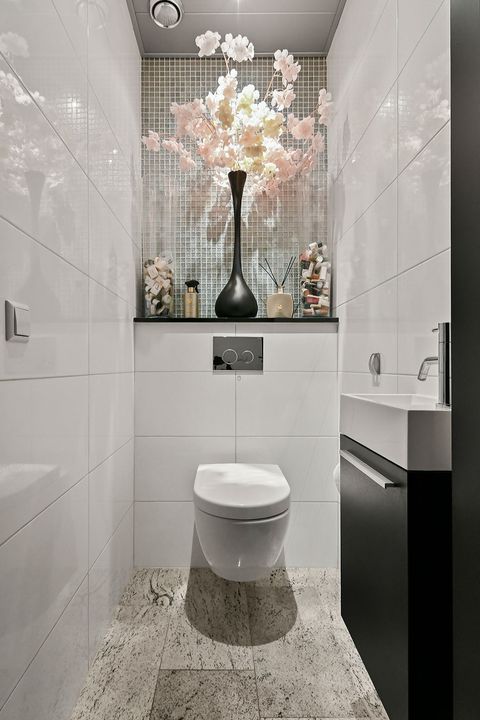
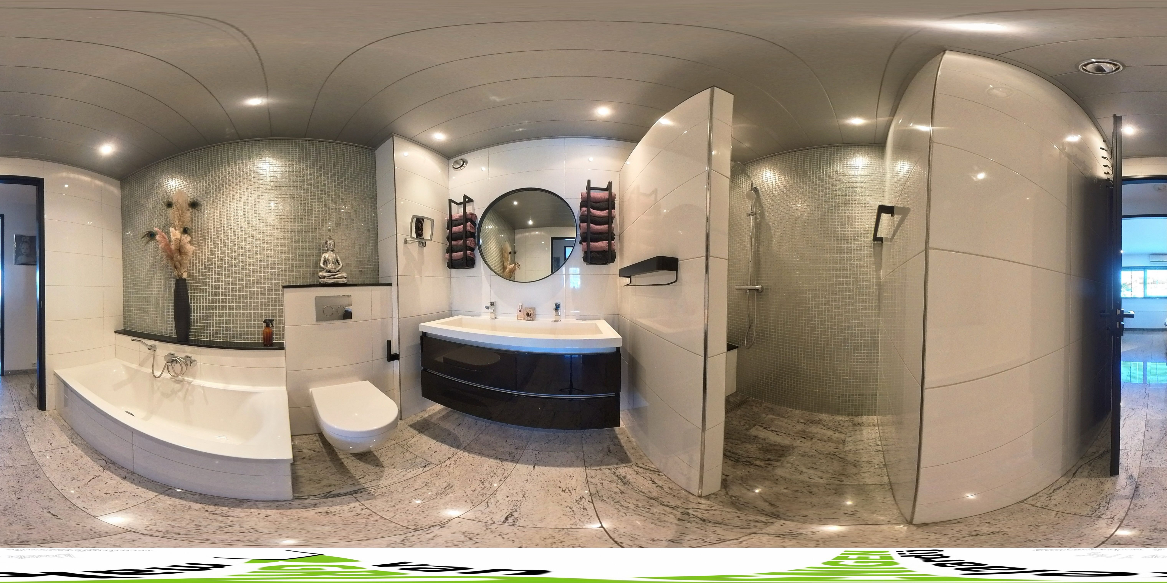
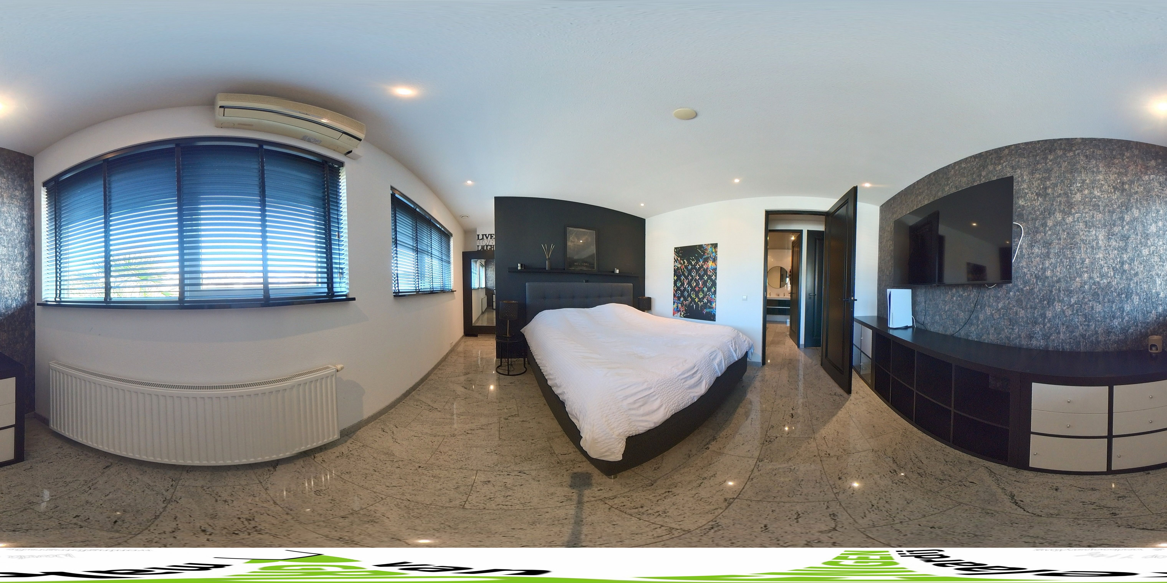
Aan de voorzijde een hal met luxe badkamer met ligbad, inloopdouche, dubbel wastafelmeubel en (hangend) toilet, 2 royale slaapkamers met inloopkasten en nog een separaat (hangend) toilet.
BIJZONDERHEDEN:
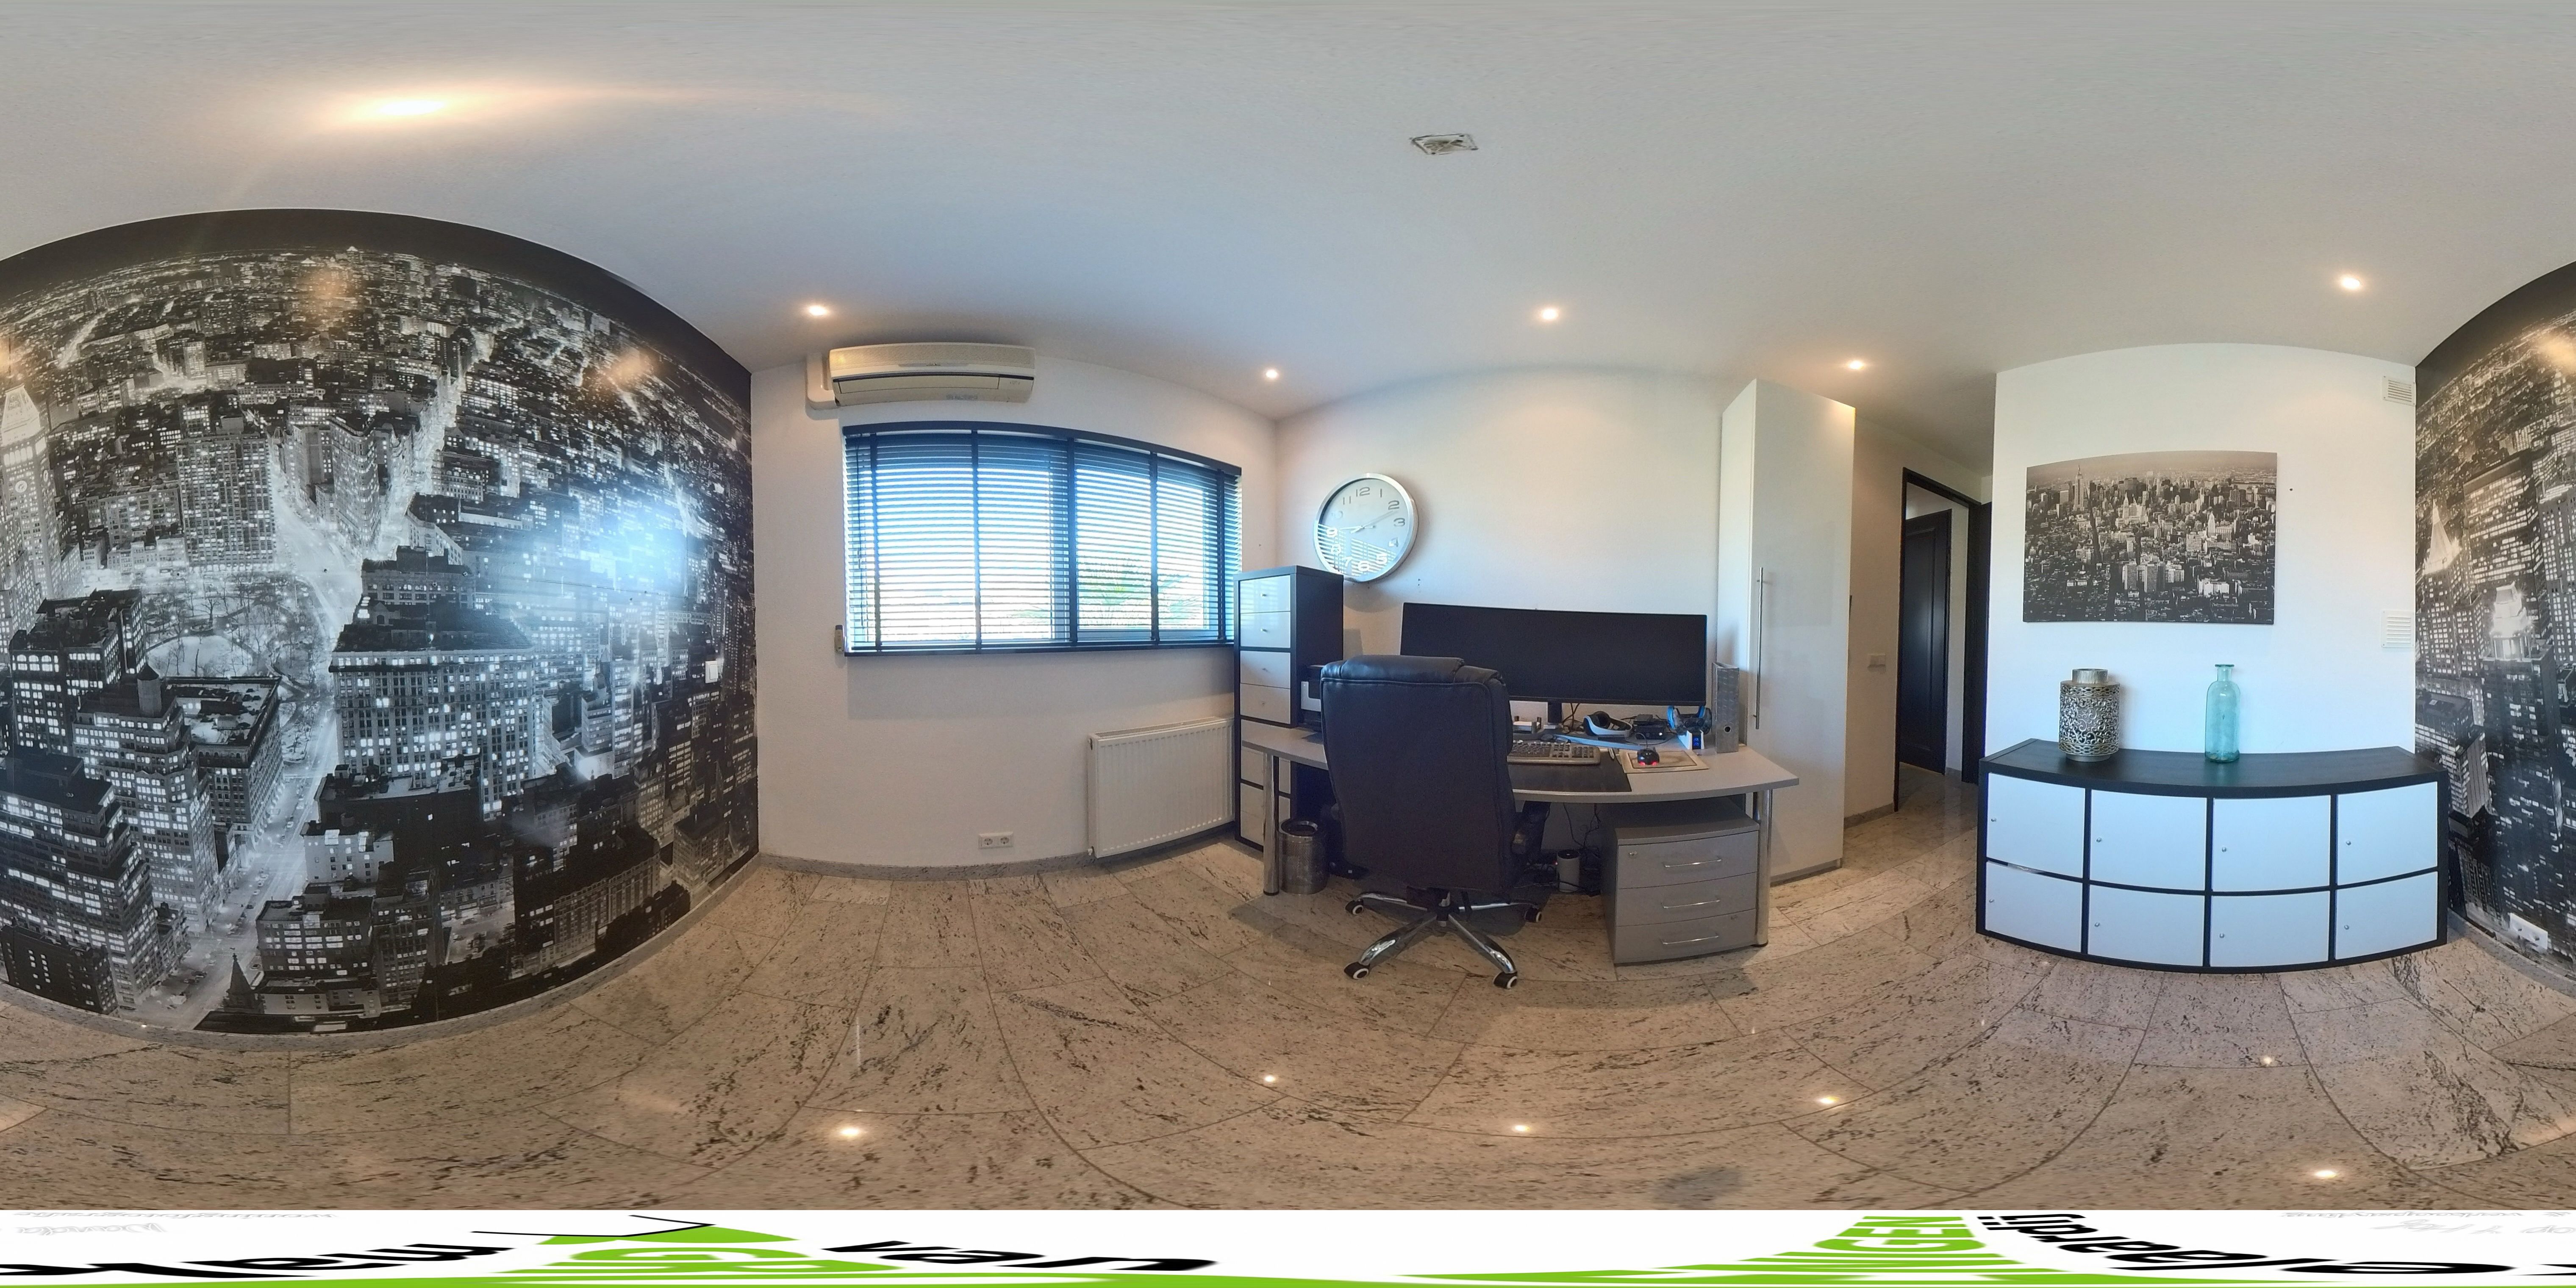
* Nagenoeg gehele vloer v.v. marmeren vloer met vloerverwarming;
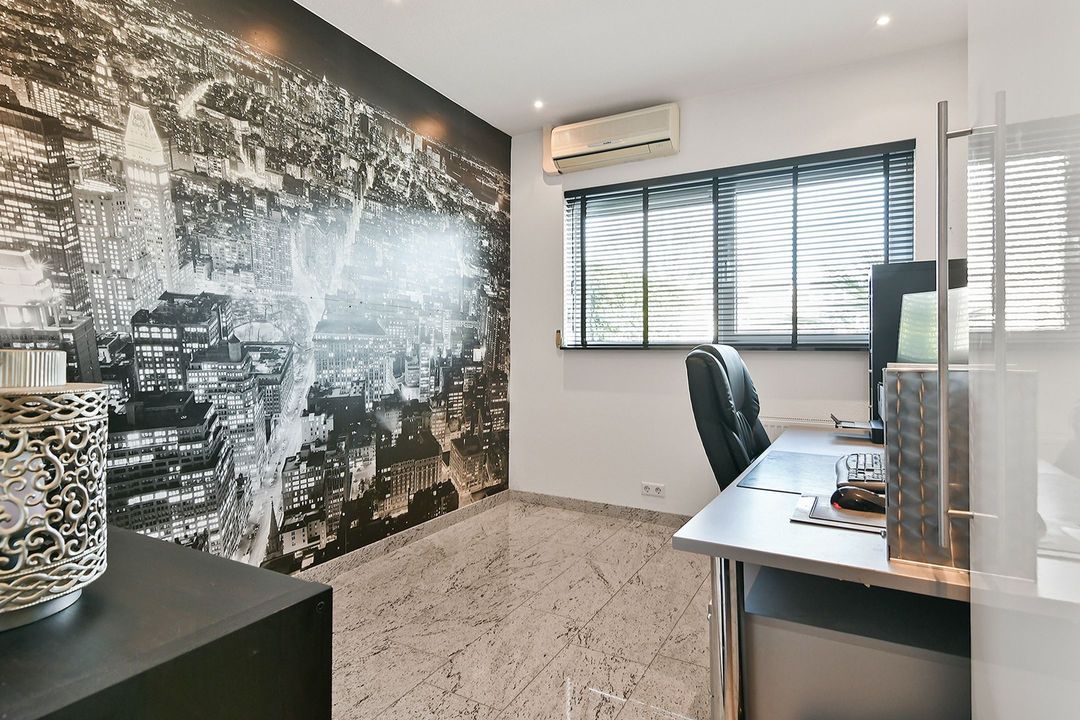
* Airco’s op de kamers;
* 30 zonnepanelen;
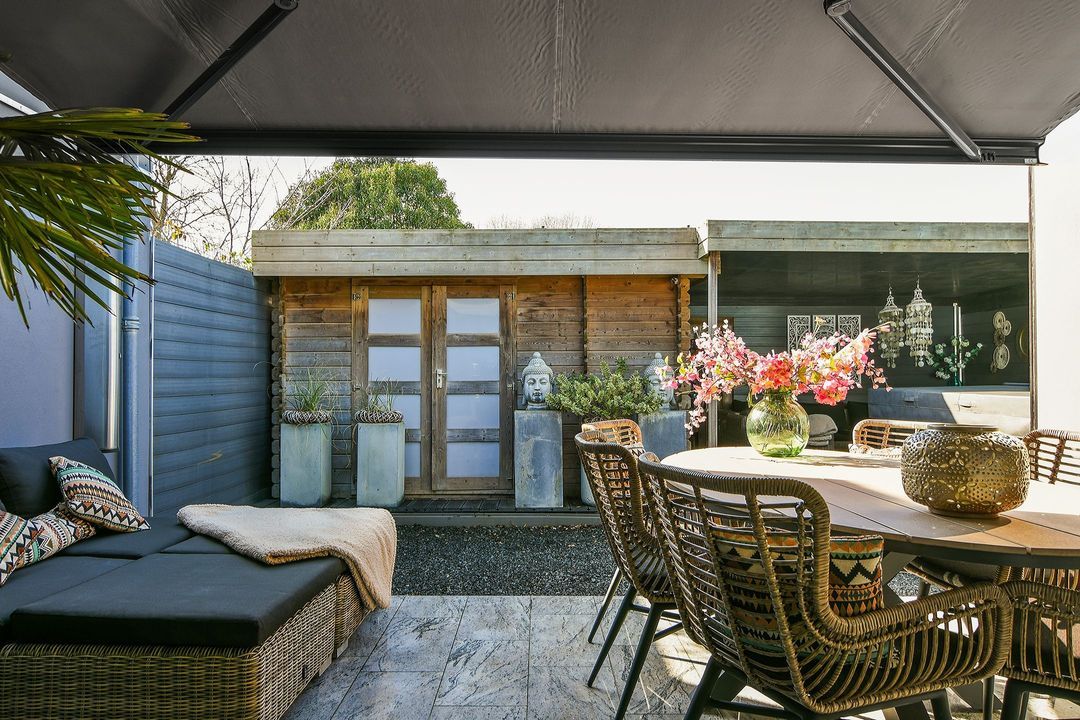
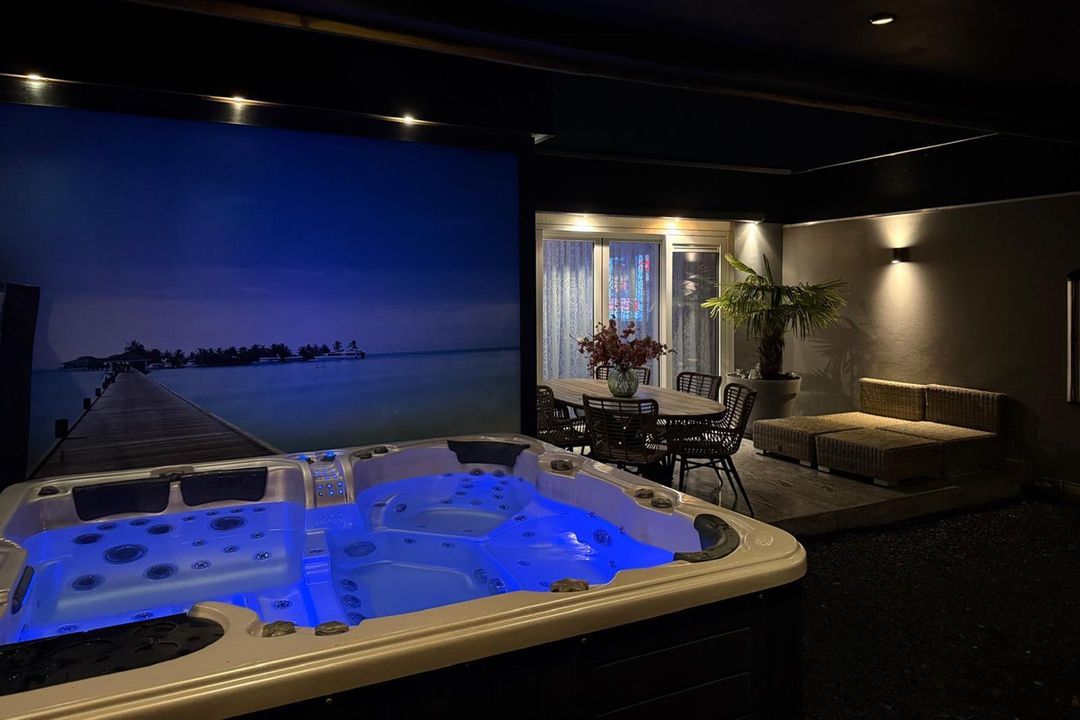
* Achtertuin v.v. jacuzzi, sauna en berging, gesitueerd op het zuidwesten;
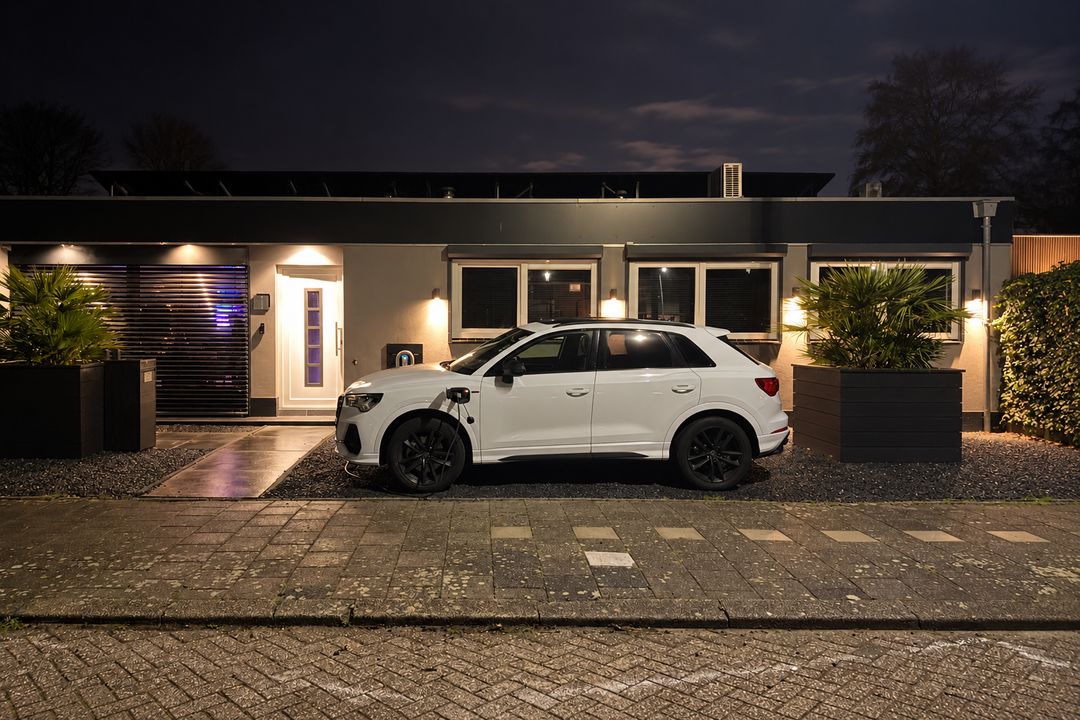
* Voortuin v.v. eigen parkeerplaats met oplaadpunt elektrische auto;
* CV combiketel van 2024.
Aanvaarding: in overleg.
**************************************************************************************************
Beautifully renovated and extended bungalow with a parking space on private grounds, 3 bedrooms, and a private garden with a sauna, storage shed, and whirlpool, situated on the southwest.
Quiet location in a residential area with a green space and playground at the front. Shops for daily necessities and a primary school within walking distance. Central location in the Randstad; arterial roads to Schiphol, Amsterdam, Hoofddorp, and Leiden are easily accessible. Water sports recreation on the Westeinderplassen (around the corner).
Year of construction 1968. Private land approx. 245 m². Living area approx. 123 m². The home is well insulated and features an energy label A and 30 solar panels.
LAYOUT:
GROUND FLOOR: entrance, hall, meter cupboard, living/dining room with fireplace (gas-fired), open luxury kitchen with various built-in appliances, including dishwasher, refrigerator, freezer, 5-burner gas hob, combination oven/microwave, coffee machine. At the rear, the master bedroom with walk-in closet and storage room with space for a washing machine and a central heating combi boiler.
At the front, a hallway with a luxury bathroom featuring a bathtub, walk-in shower, double vanity unit, and (wall-mounted) toilet, 2 spacious bedrooms with walk-in closets, and another separate (wall-mounted) toilet.
SPECIAL FEATURES:
* Virtually the entire floor is fitted with marble flooring with underfloor heating;
* Air conditioning in the rooms;
* 30 solar panels;
* Rear garden featuring a jacuzzi, sauna, and storage shed, situated to the southwest;
* Front garden featuring a private parking space with an electric car charging point;
* Central heating combi boiler from 2024.