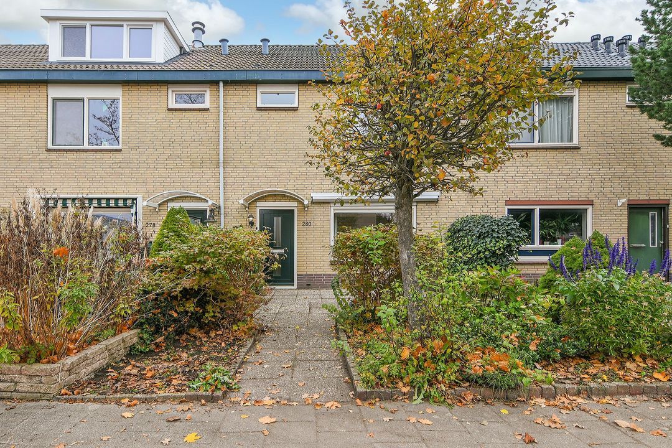
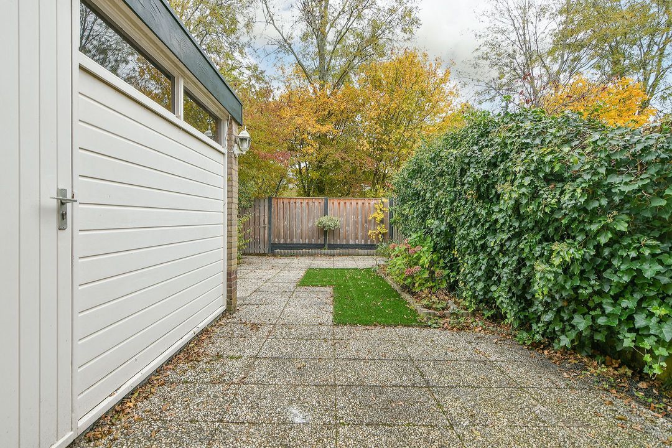
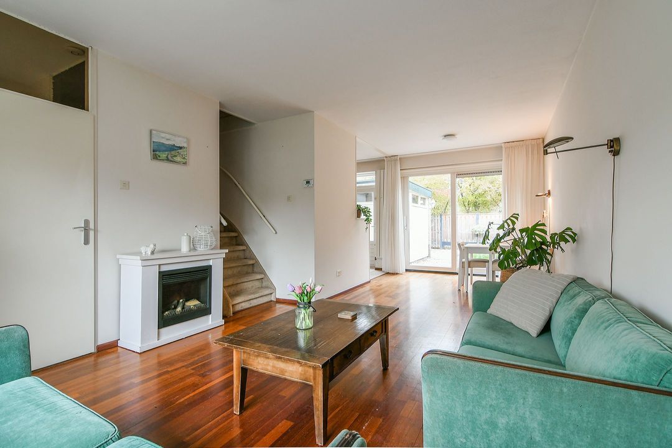
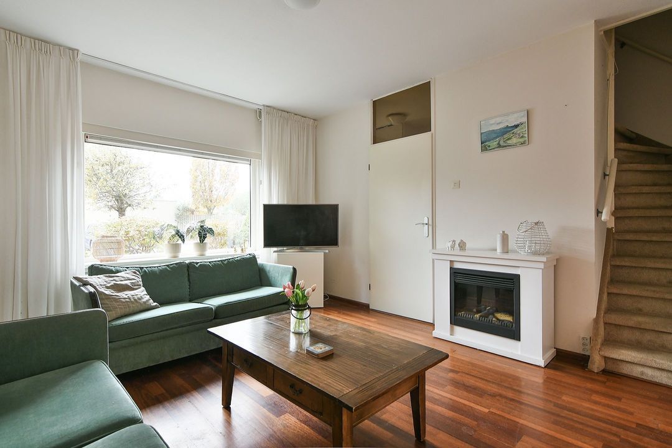
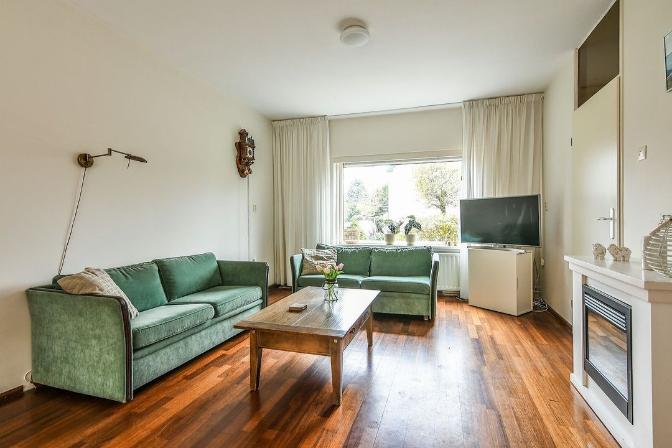
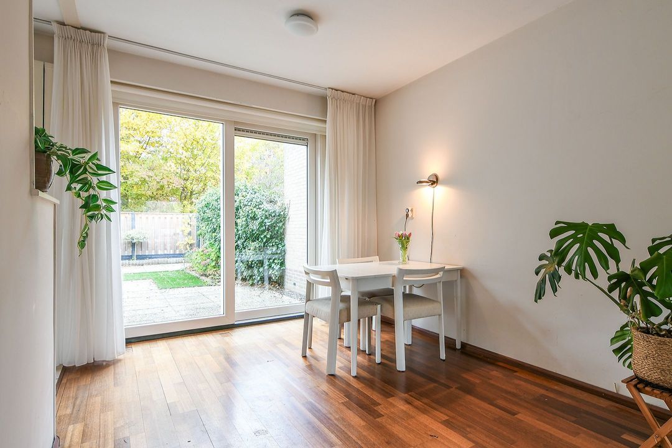
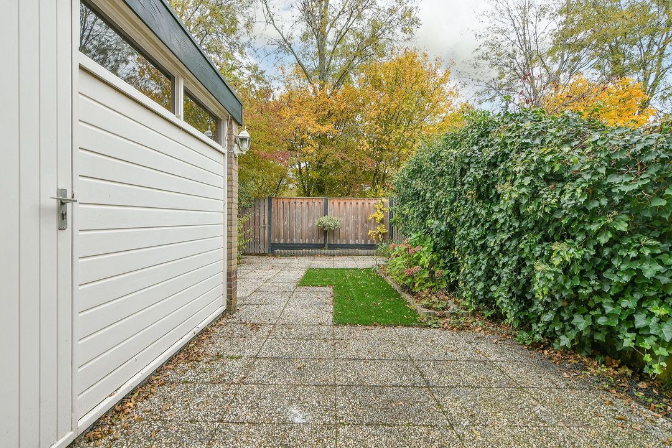
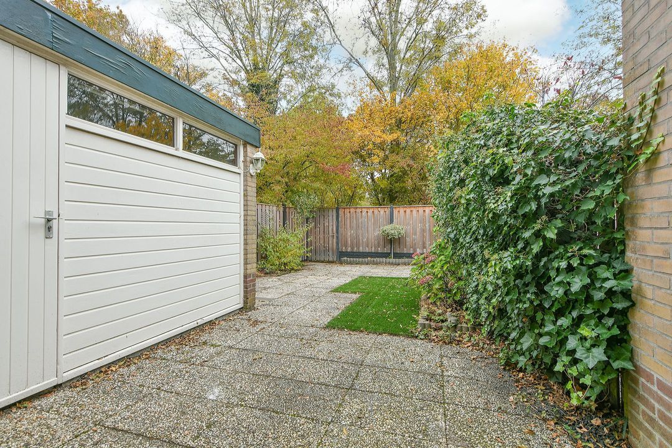
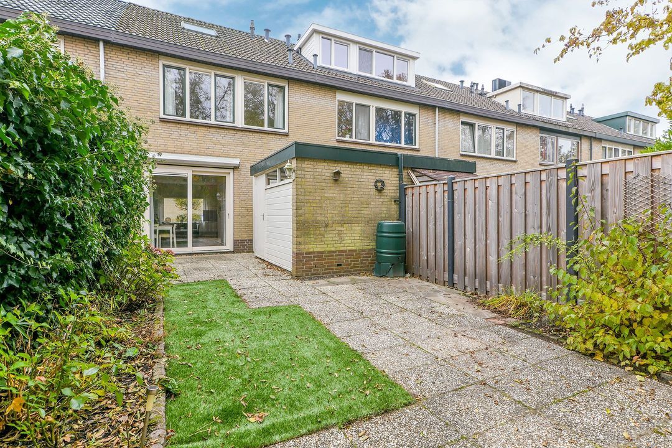
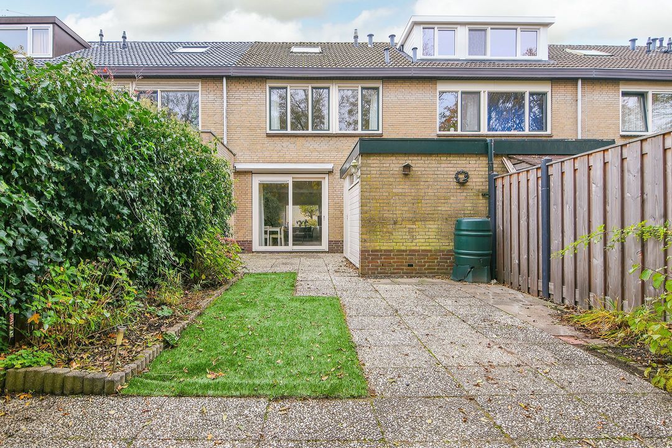
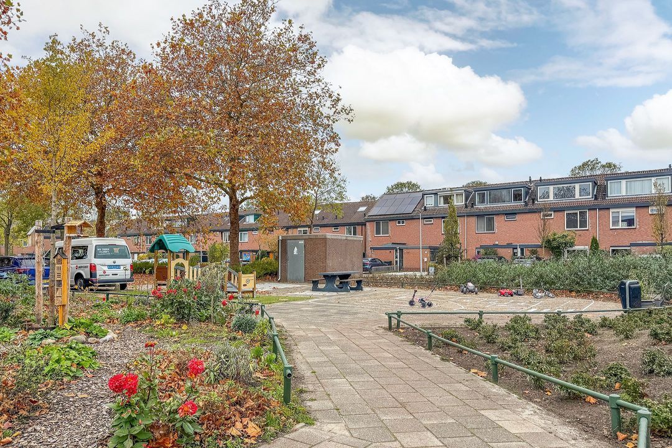
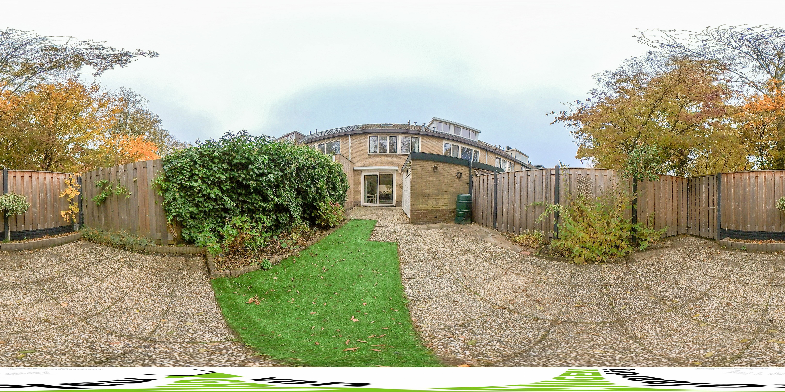
In een groene, kindvriendelijke en ruim opgezette woonwijk ligt deze royale EENGEZINSWONING met voor- en achtertuin en vrijstaande berging.
Deze woning beschikt over energielabel B en een woonoppervlakte van circa 101 m². Gelegen op 150 m² eigen grond.
Openbaar vervoer en uitvalswegen richting Schiphol, Haarlem, Amsterdam en Den Haag zijn eenvoudig bereikbaar. Winkelcentrum Pax, voor de dagelijkse boodschappen, is via een viaduct veilig te voet bereikbaar.
INDELING:
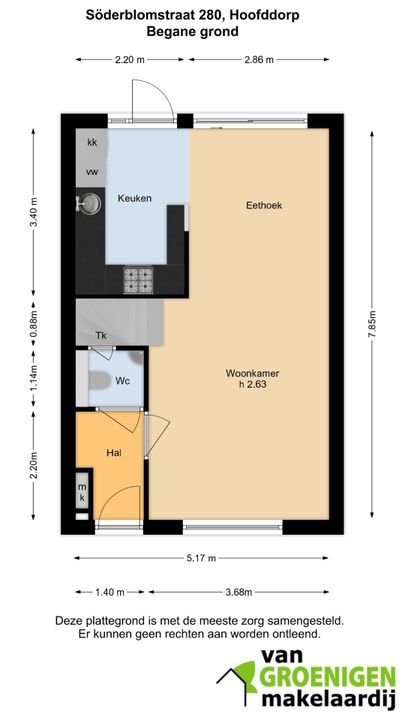
BEGANE GROND:
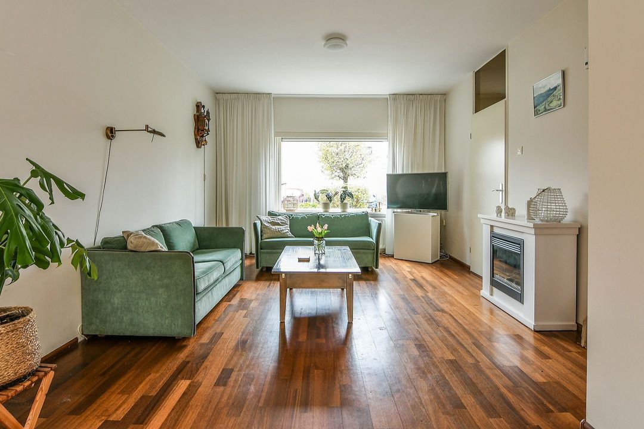
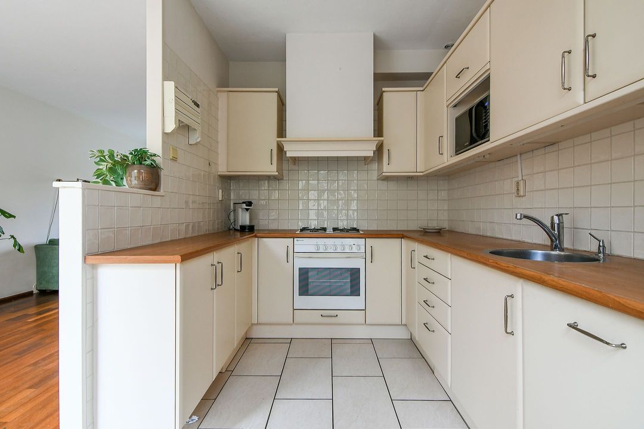
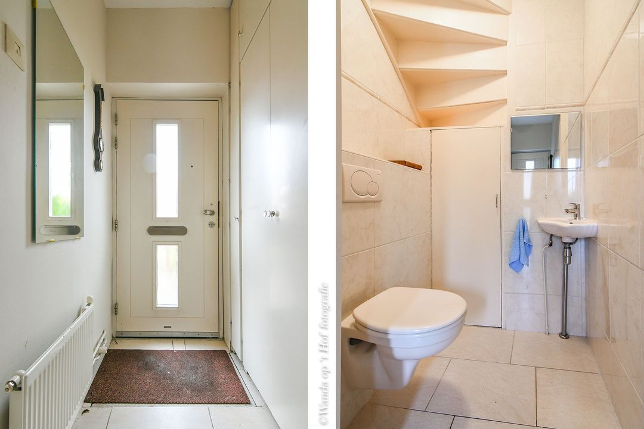
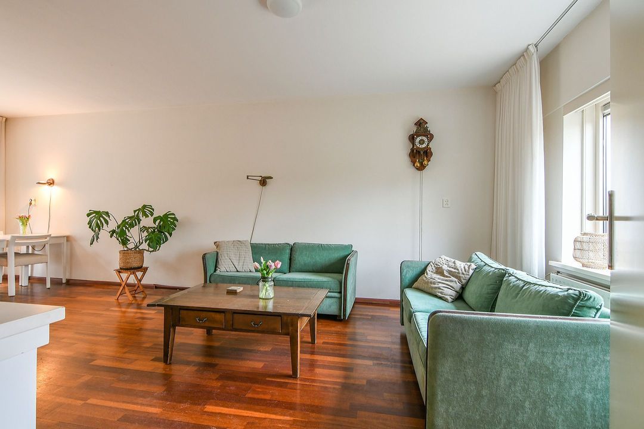
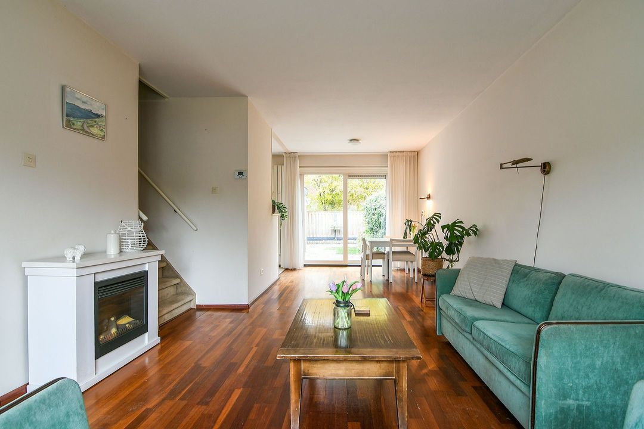
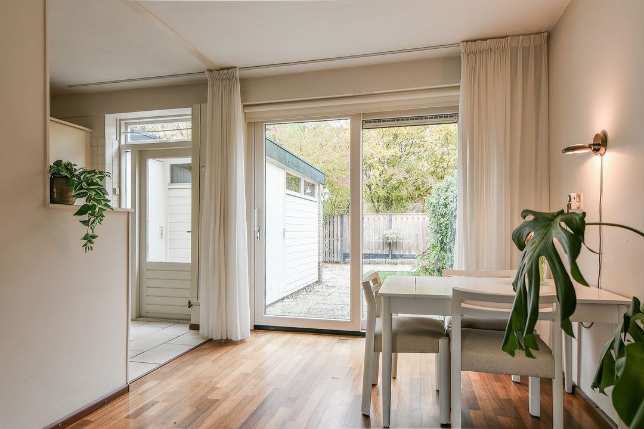
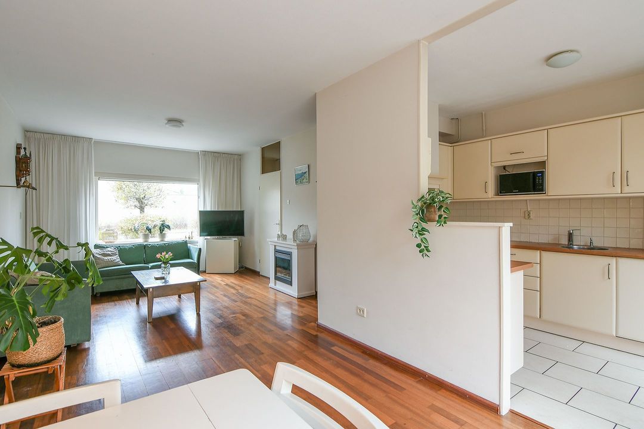
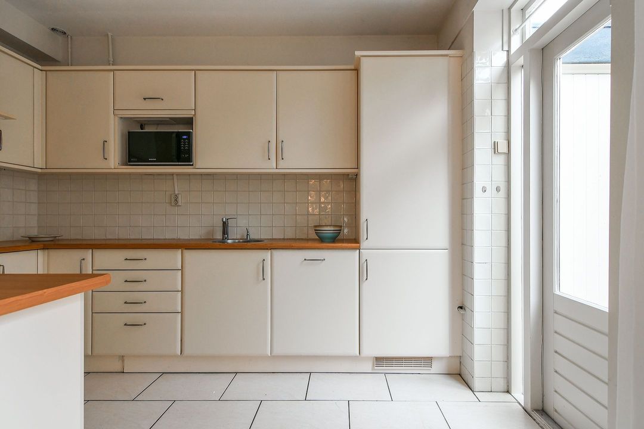
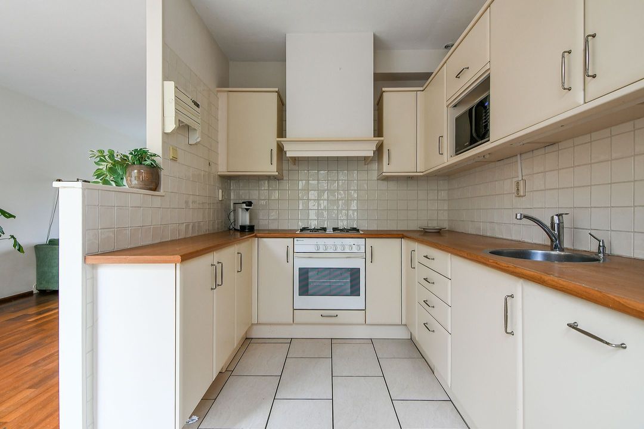
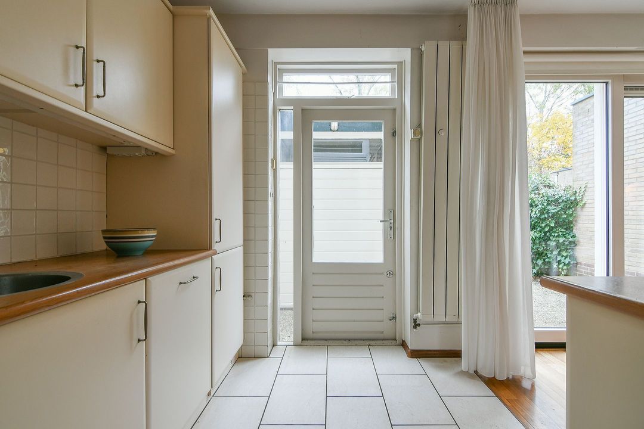
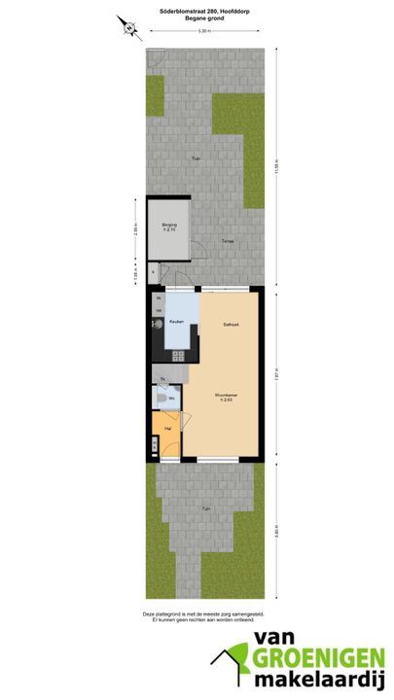
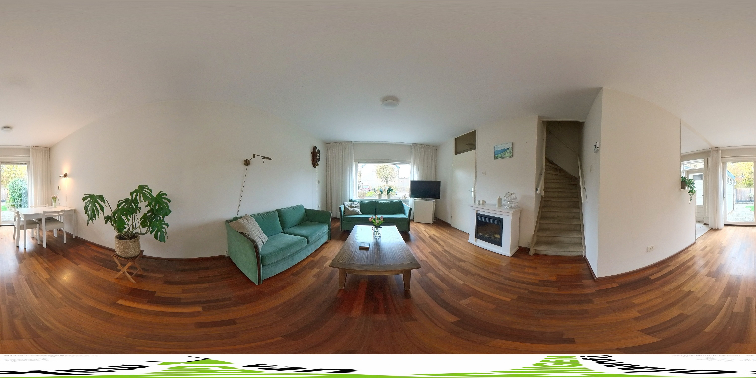
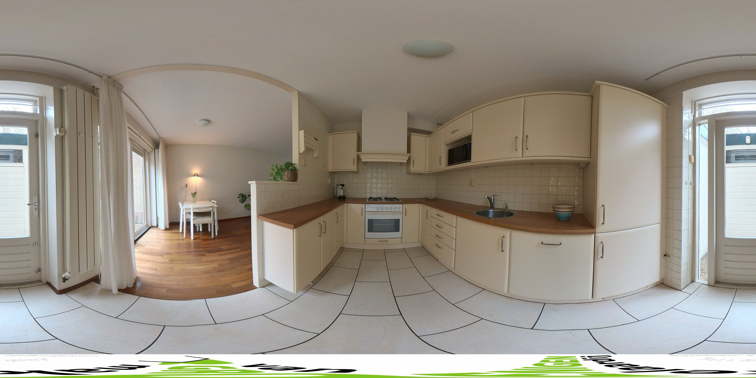
entree/hal, meterkast, toilet met fontein, trapkast, lichte doorzon woon-/eetkamer met kunststof schuifpui naar de achtertuin, open keuken met enige inbouwapparatuur o.a. gaskookplaat en vaatwasser;
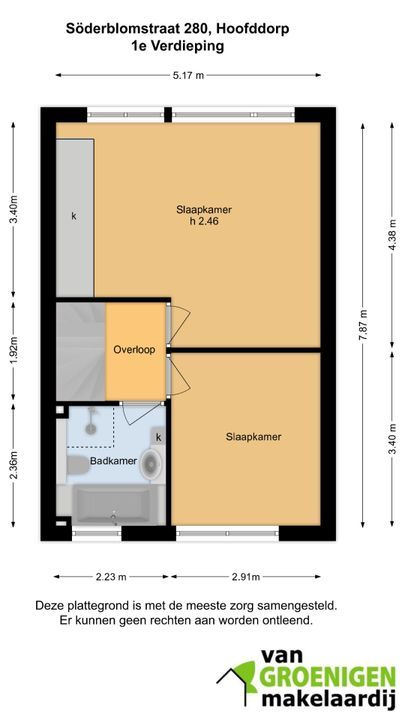
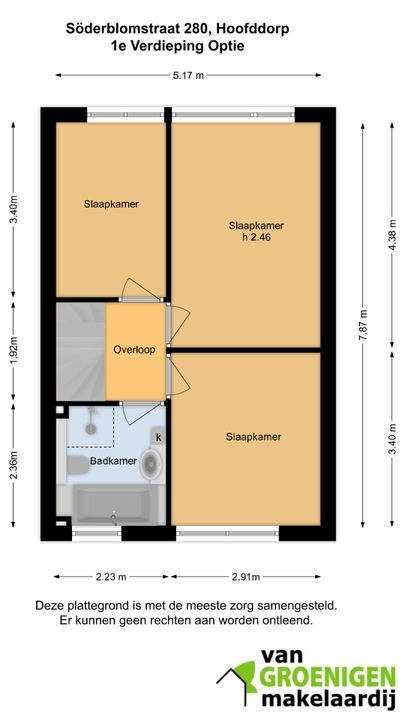
EERSTE VERDIEPING:
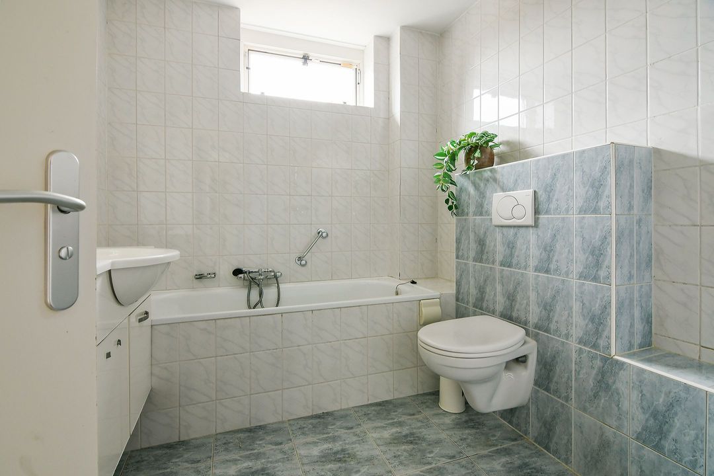
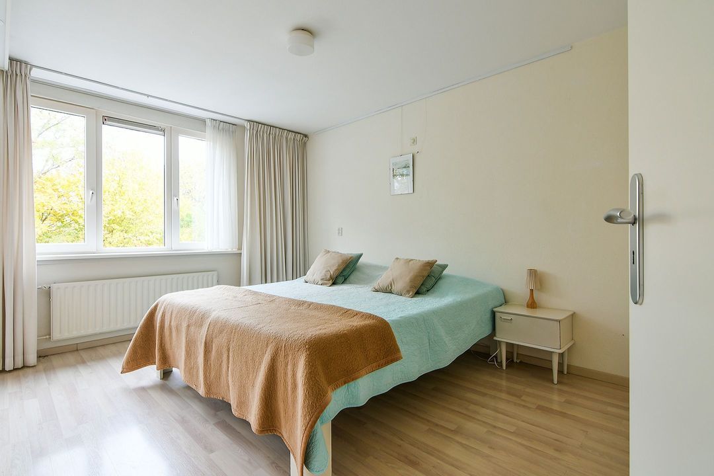
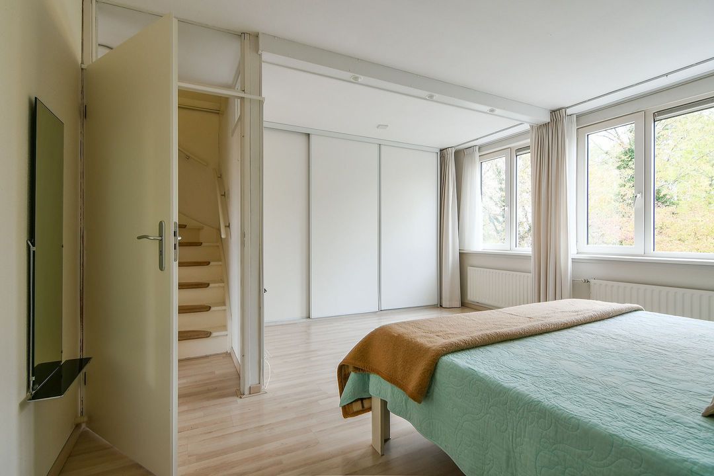
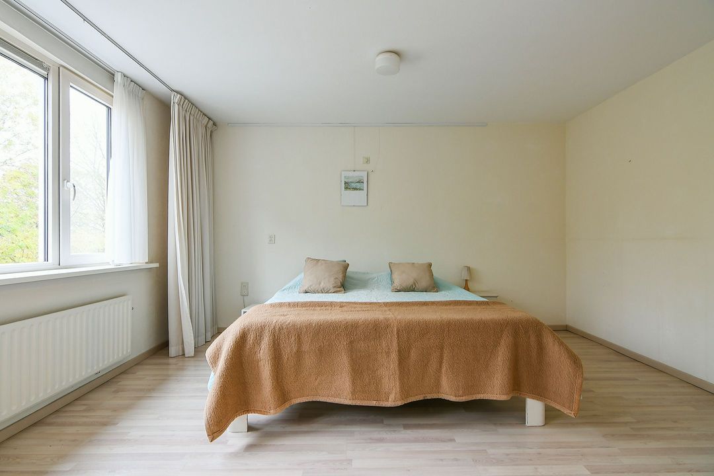
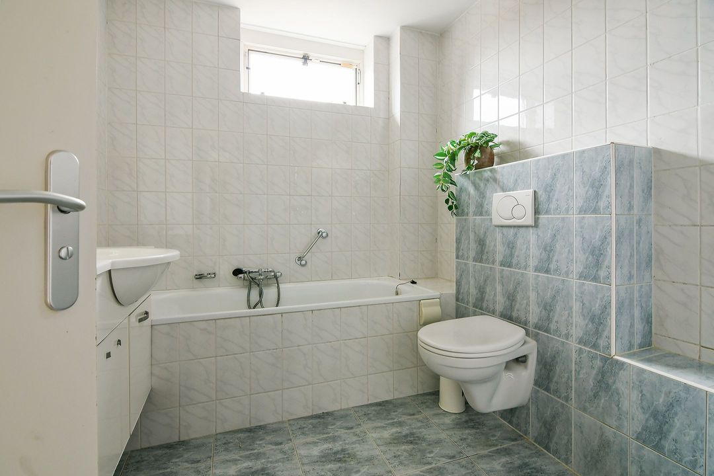
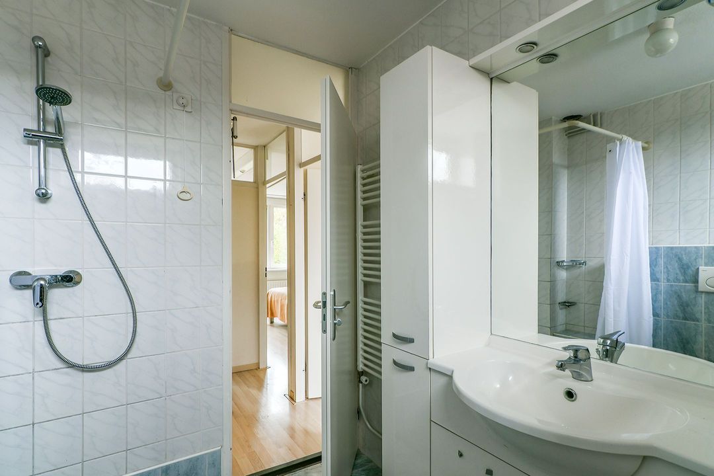
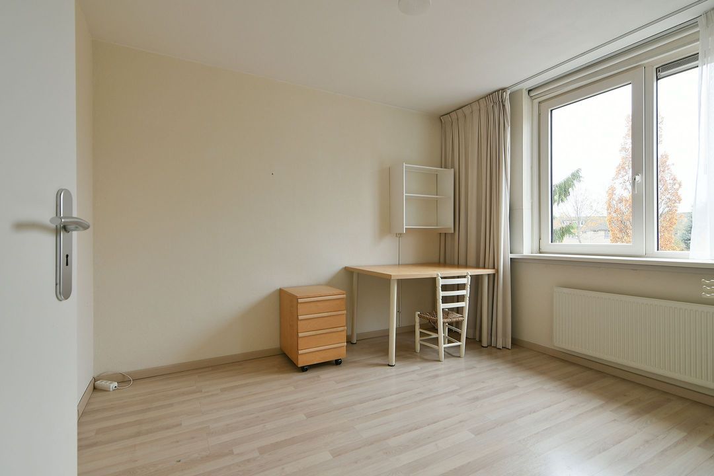
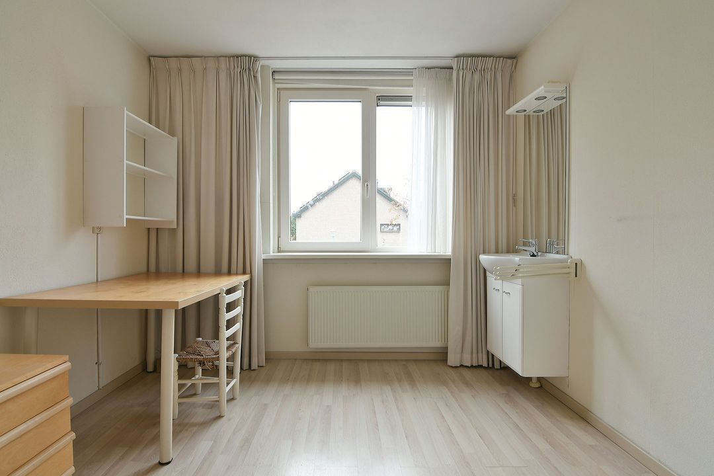
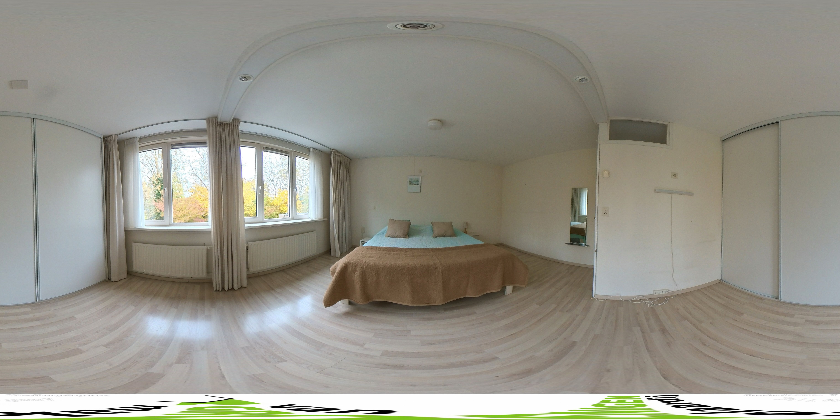
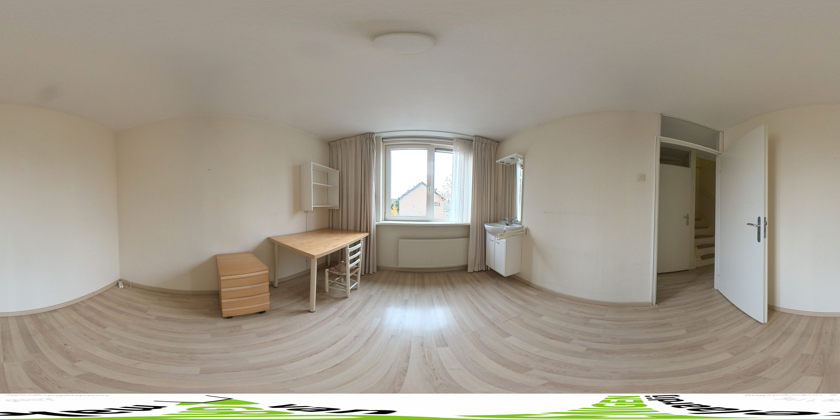
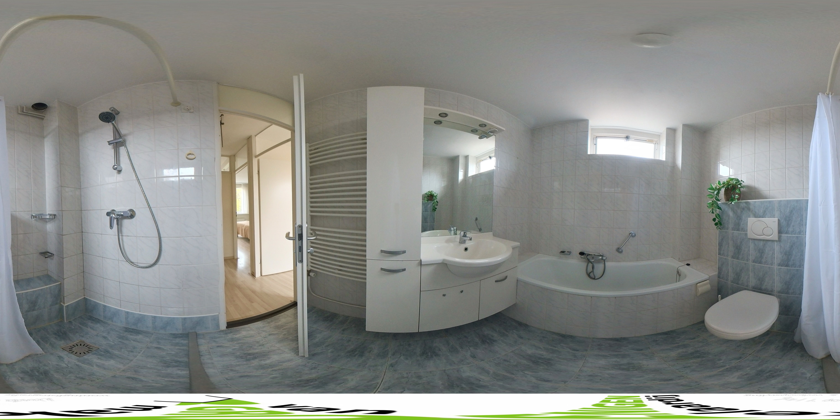
overloop, twee (voorheen 3) royale slaapkamers met kastenwand. Deze zijn eenvoudig terug te brengen tot 3 slaapkamers, badkamer met inloopdouche, ligbad, wastafel en 2e (hangend) toilet, vaste trap naar
TWEEDE VERDIEPING:
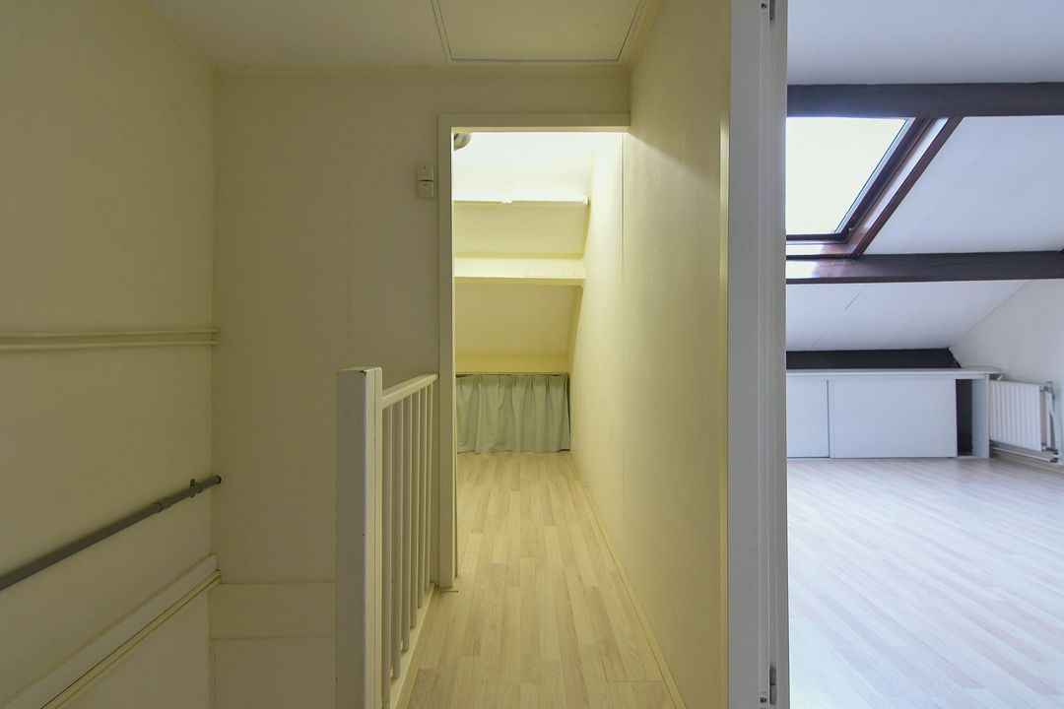
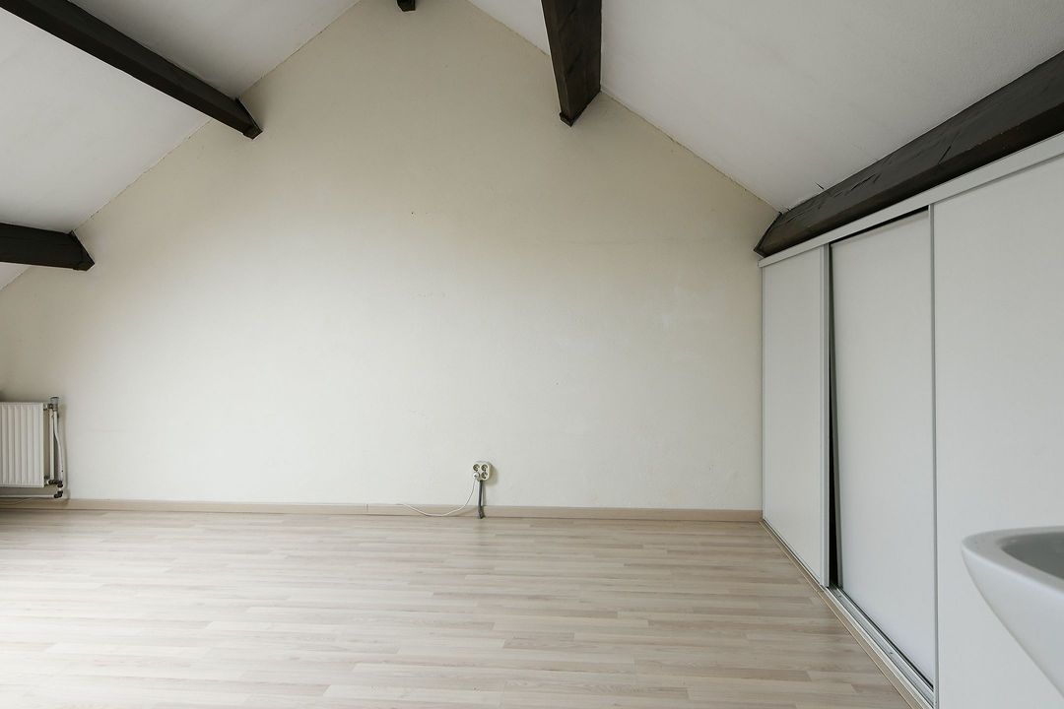
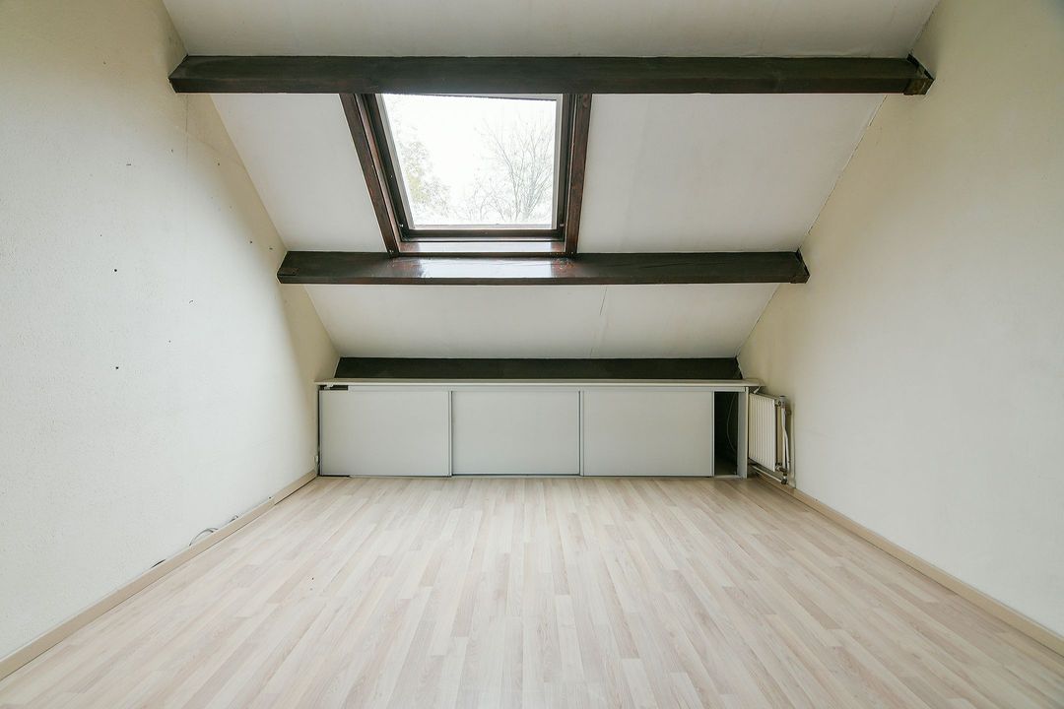
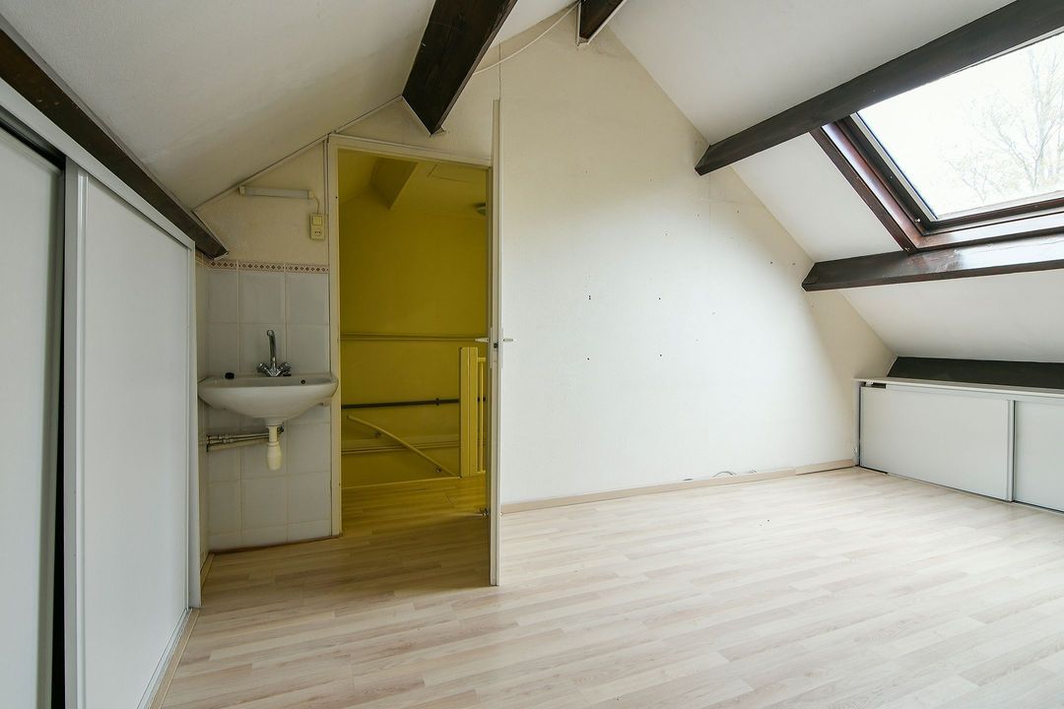
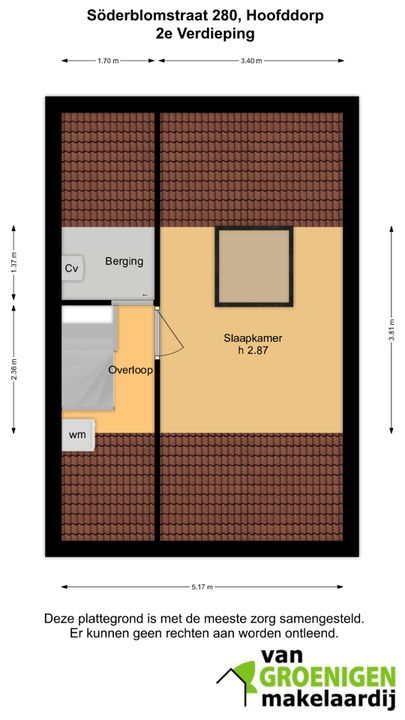
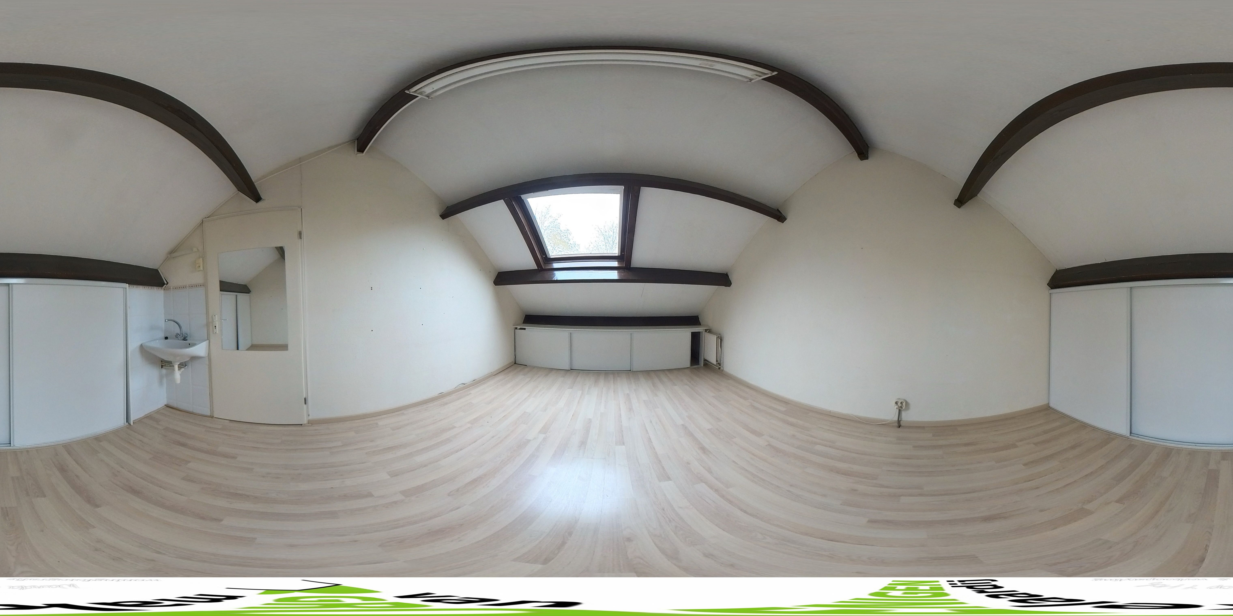
overloop, berging, wasmachine en droger opstelplaats, CV combiketel (2023), royale slaapkamer, vlizotrap naar bevloerde vliering.
BIJZONDERHEDEN:
* Ruime en lichte woning met circa 101 m² woonoppervlakte (Meetcertificaat aanwezig);
* Gelegen in een rustige, groene en kindvriendelijke woonwijk;
* Vrij parkeren in de directe omgeving;
* Bouwjaar: 1977;
* Energielabel B;
* Kunststof kozijnen met dubbele beglazing;
* Centrale ligging in de groene wijk Pax, met winkels, scholen en recreatiemogelijkheden op loopafstand;
* 2 publieke laadpalen nabij de woning.
Located in a green, child-friendly, and spacious residential area, this generous single-family home features a front and back garden, as well as a detached storage shed.
The property has an energy label of B and a living area of approximately 101 m². It is situated on a 150 m² plot of freehold land.
Public transport and major roads leading to Schiphol, Haarlem, Amsterdam, and The Hague are easily accessible. The Pax shopping center, convenient for daily groceries, can be reached safely on foot via a pedestrian overpass.
LAYOUT:
GROUND FLOOR:
Entrance/hallway, utility meter cupboard, toilet with a small sink, under-stair storage, a bright, dual-aspect living/dining room with a uPVC sliding door leading to the back garden, and an open-plan kitchen equipped with various built-in appliances, including a gas hob and a dishwasher.
FIRST FLOOR:
Landing, two (formerly three) spacious bedrooms featuring built-in wardrobes—these can easily be converted back into three separate bedrooms—and a bathroom equipped with a walk-in shower, bathtub, washbasin, and a second (wall-mounted) toilet. A fixed staircase leads to:
SECOND FLOOR:
Landing, storage space, connections for a washing machine and dryer, central heating combi-boiler (2023), a generous bedroom, and a retractable loft ladder providing access to a floored attic space.
KEY FEATURES:
* Spacious and bright home with approximately 101 m² of living space (measurement certificate available);
* Located in a quiet, green, and child-friendly residential area;
* Free parking available in the immediate vicinity;
* Year of construction: 1977;
* Energy label B;
* PVC window frames with double glazing.
* Centrally located in the green Pax neighborhood, with shops, schools, and recreational facilities within walking distance;
* 2 public charging stations near the residence.