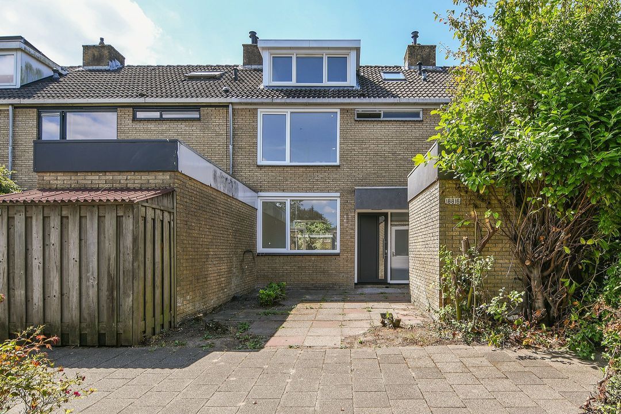
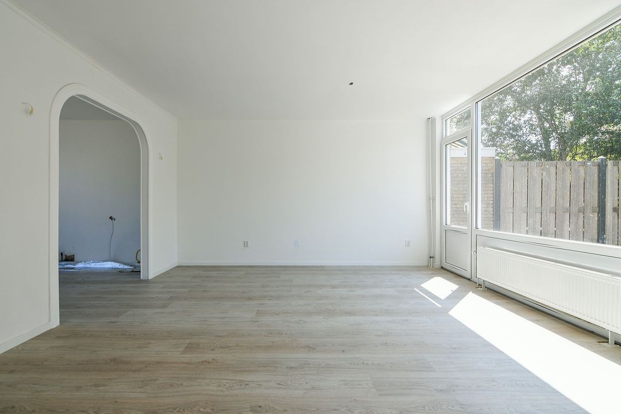
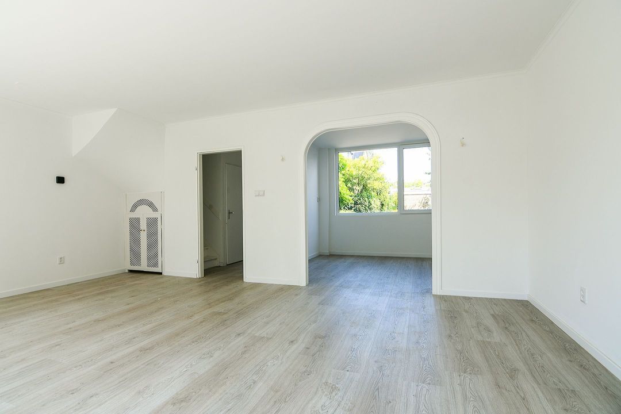
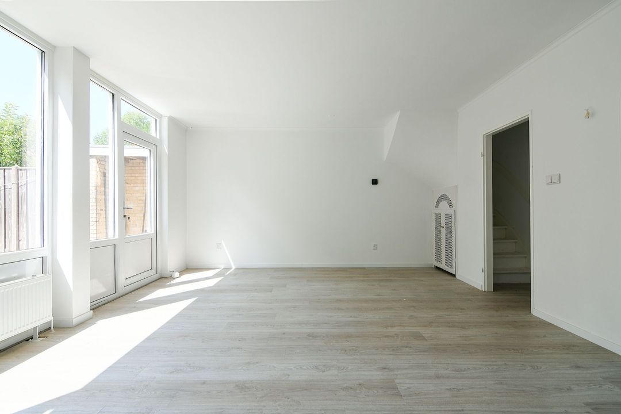
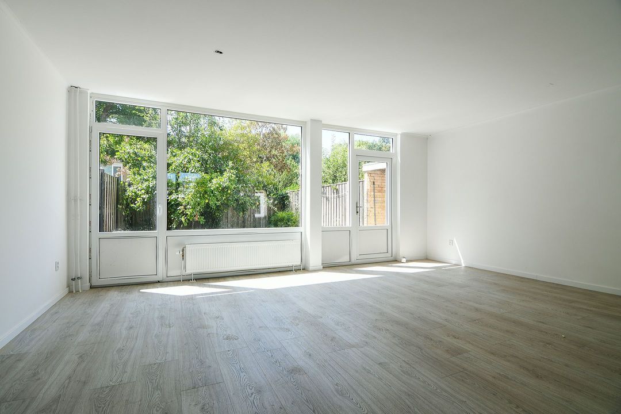
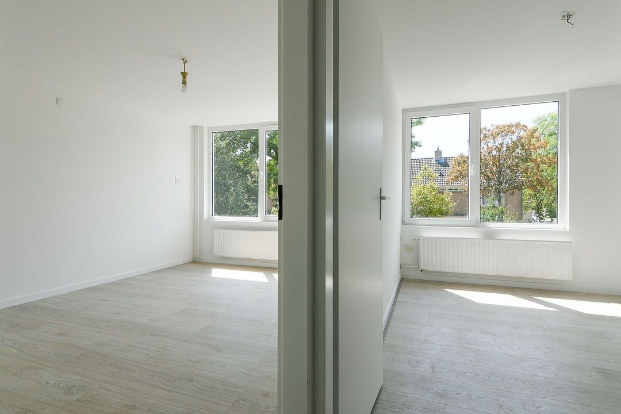
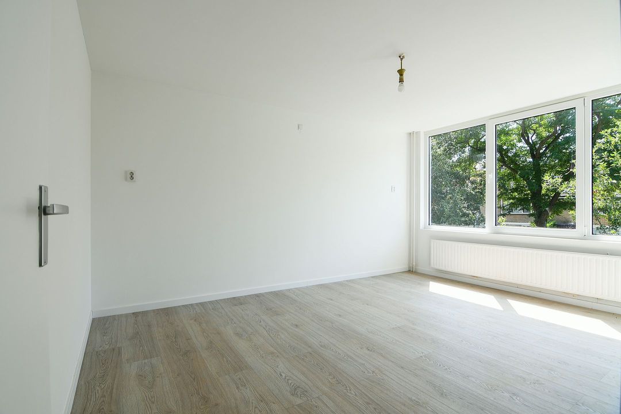
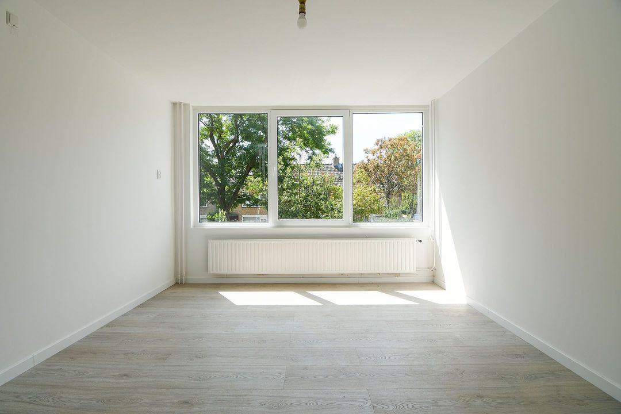
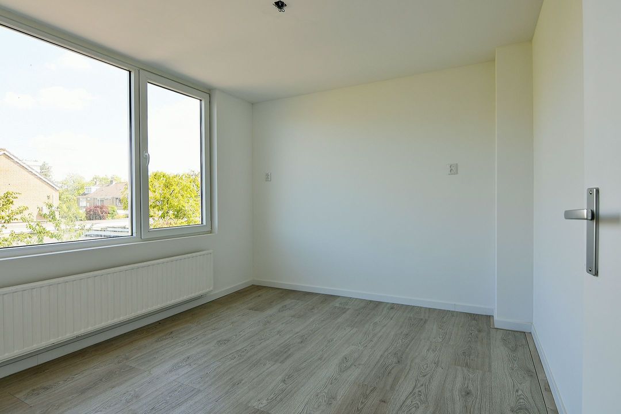
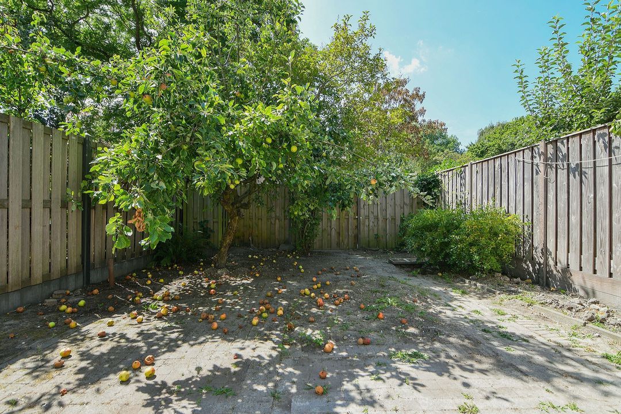
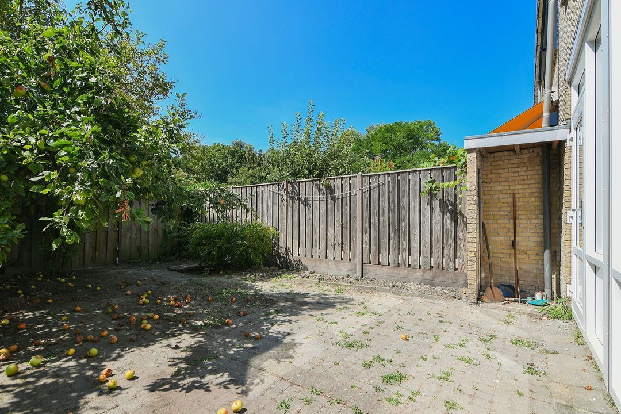
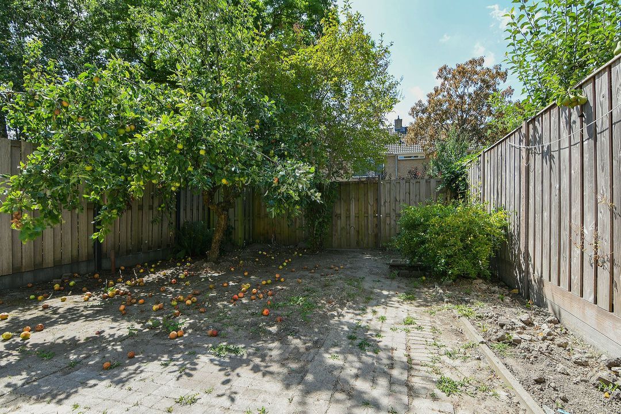
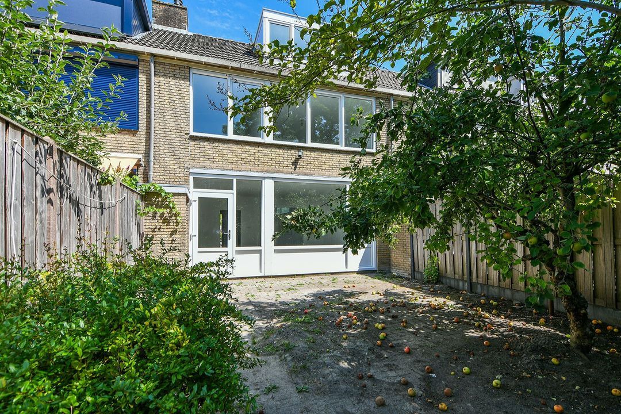
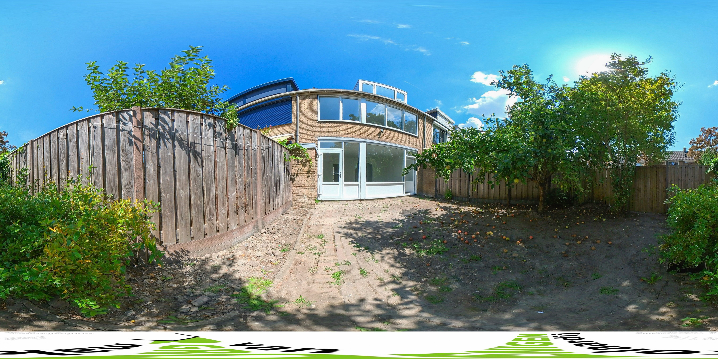
Rustig en toch centraal gelegen RUIME TUSSENWONING met vrijstaande stenen berging, voor- en achtertuin voorzien van sierbestrating en achtertuin op het zonnige zuidwesten gelegen. Deze woning kenmerkt zich o.a. door zijn gunstige breedtemaat (613 cm) en zijn gunstige ligging.
Bouwjaar 1972. Eigen grond 141 m². Woning is voorzien vloerisolatie en kunststof kozijnen.
INDELING:
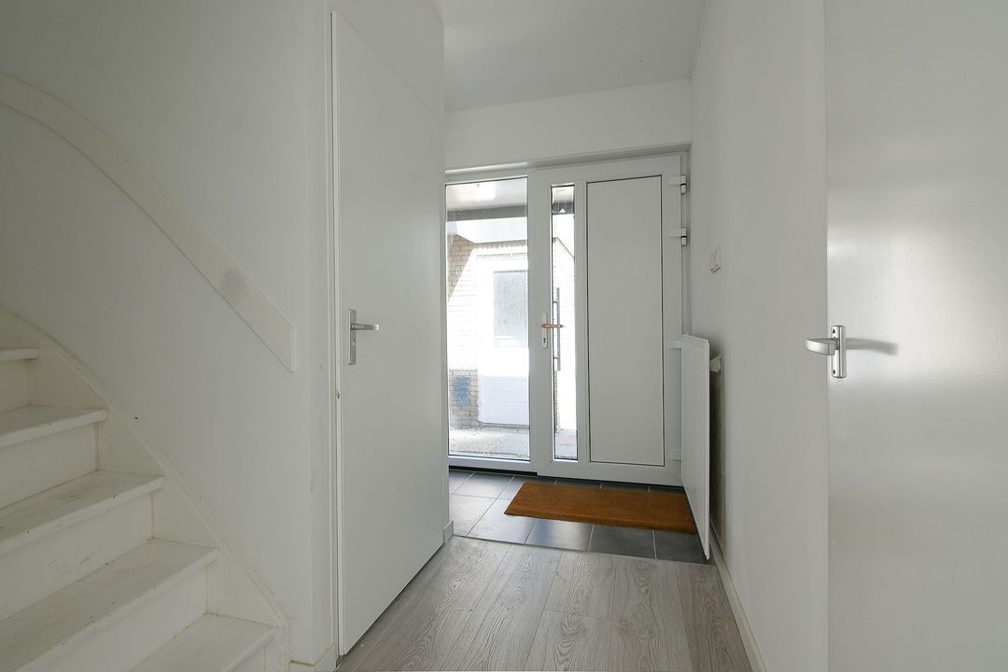
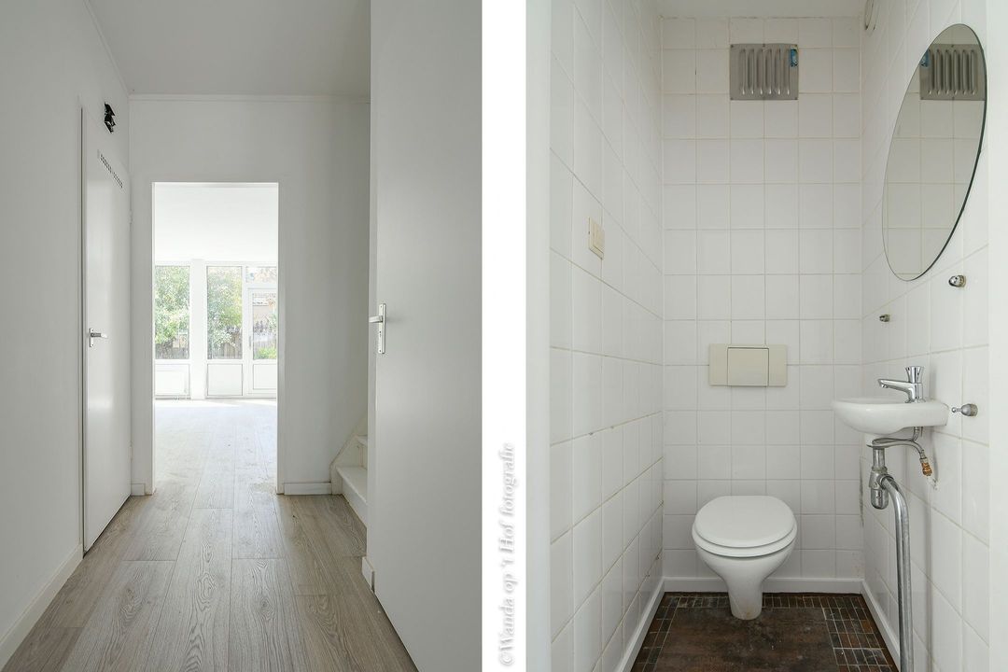
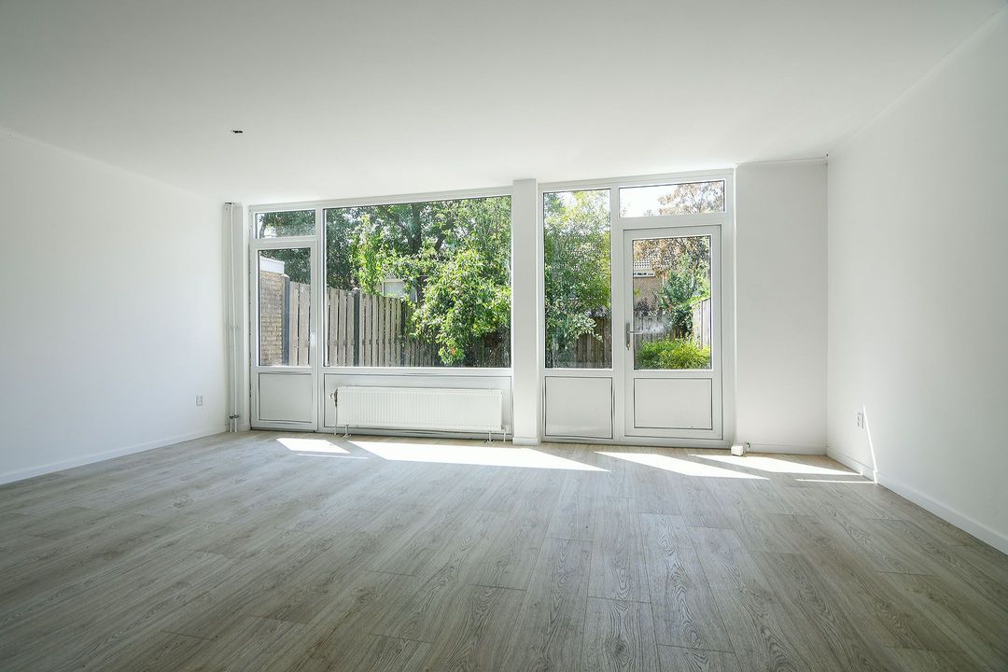
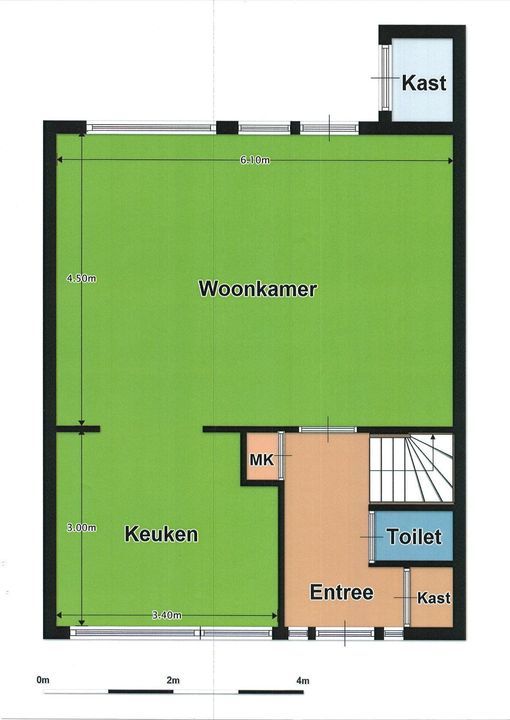
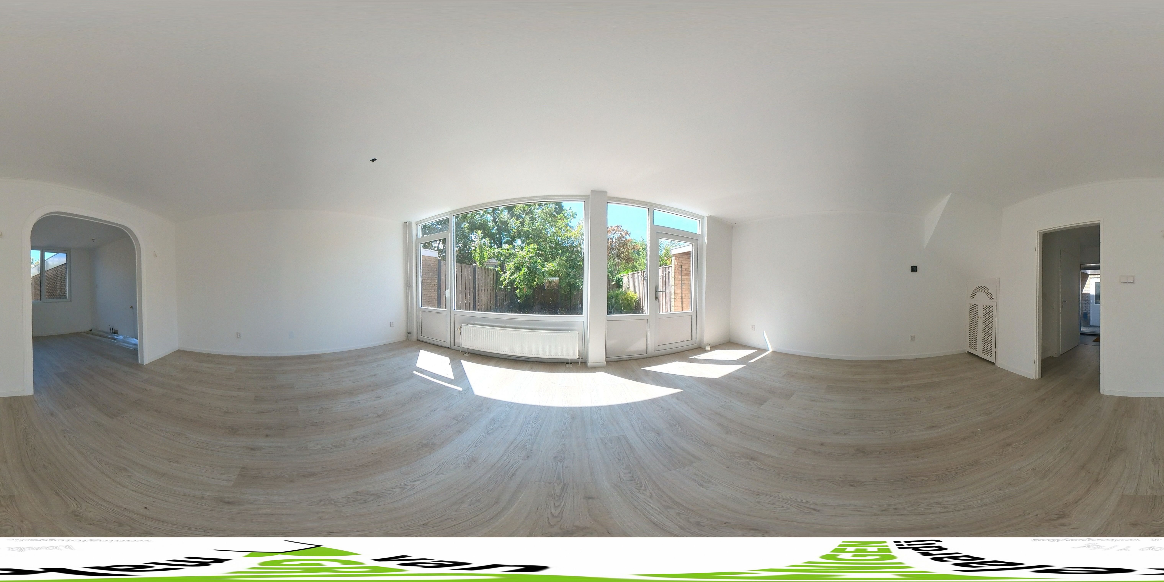
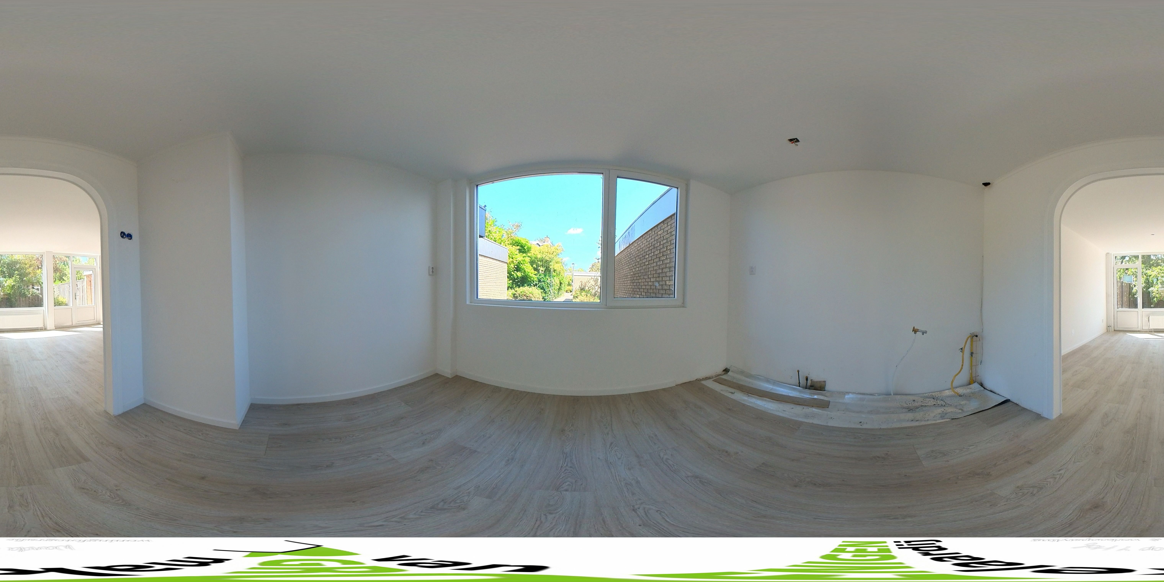
BEGANE GROND: entree, hal, garderobekast, volledige betegeld toilet (hangend) met fonteintje, aparte kast voor het elektra, ruime tuingerichte woonkamer met 2 tuindeuren, keukenruimte aan de voorzijde.
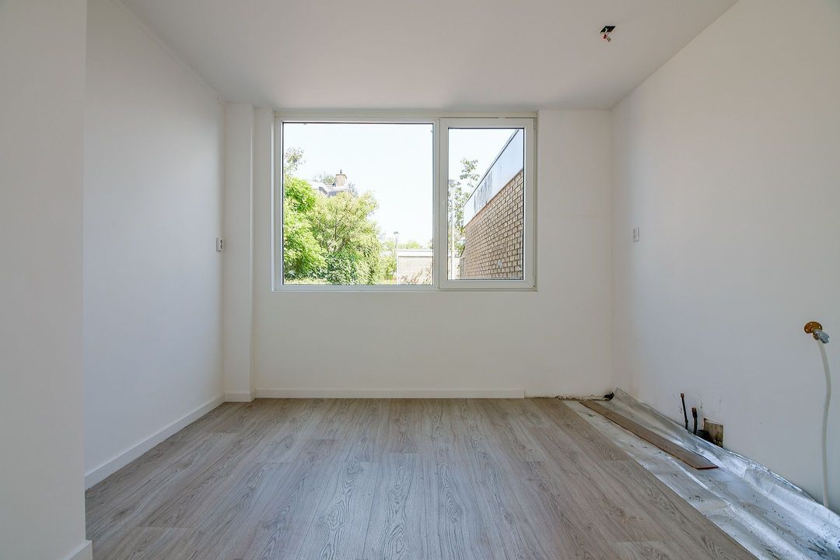
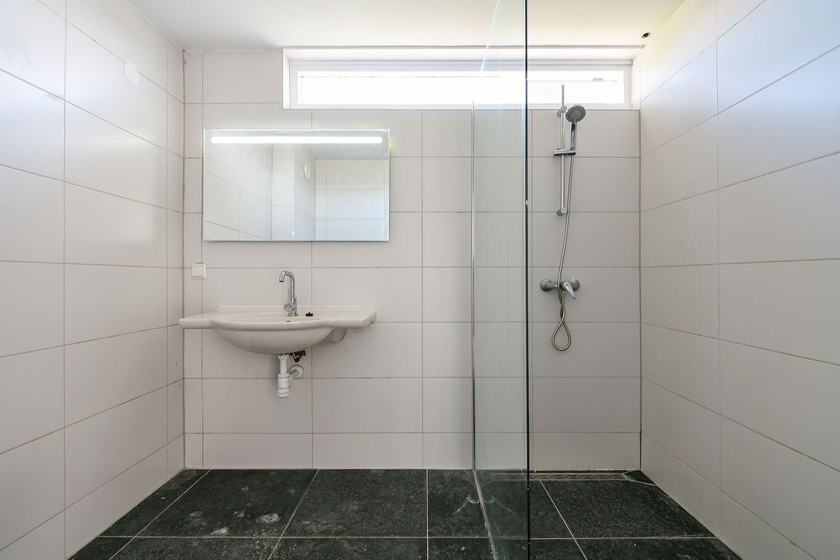
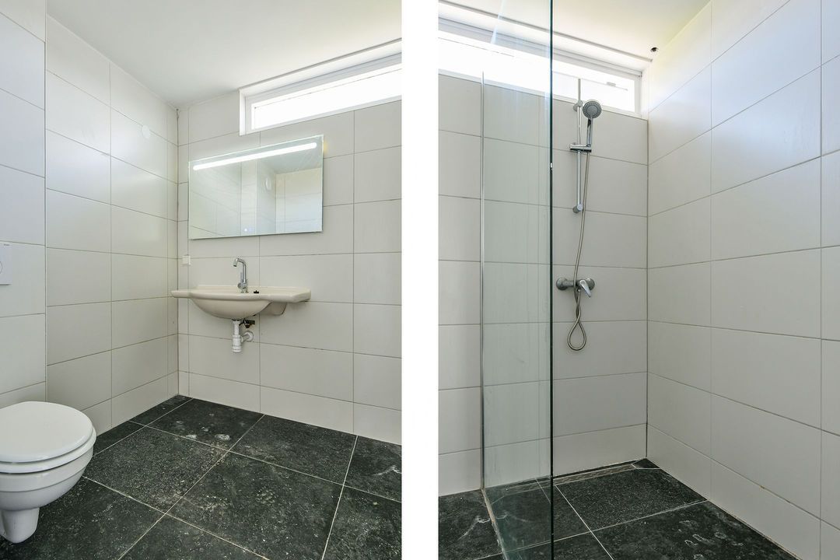
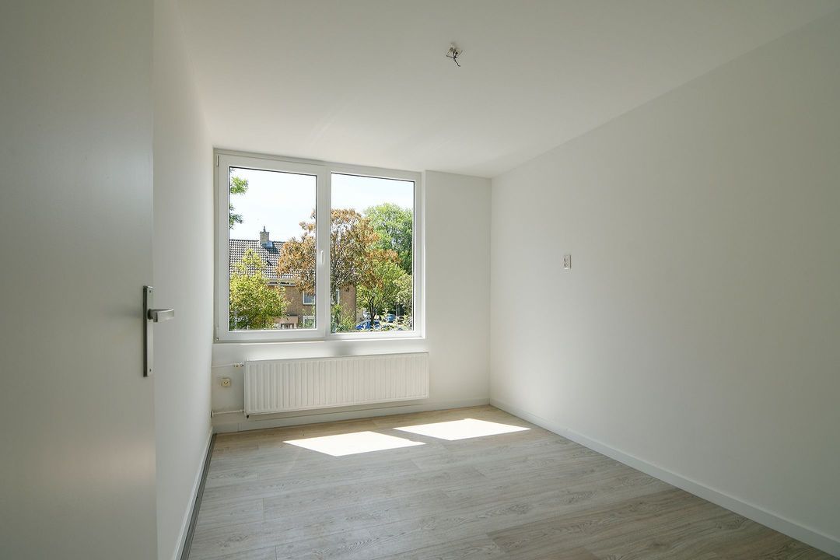
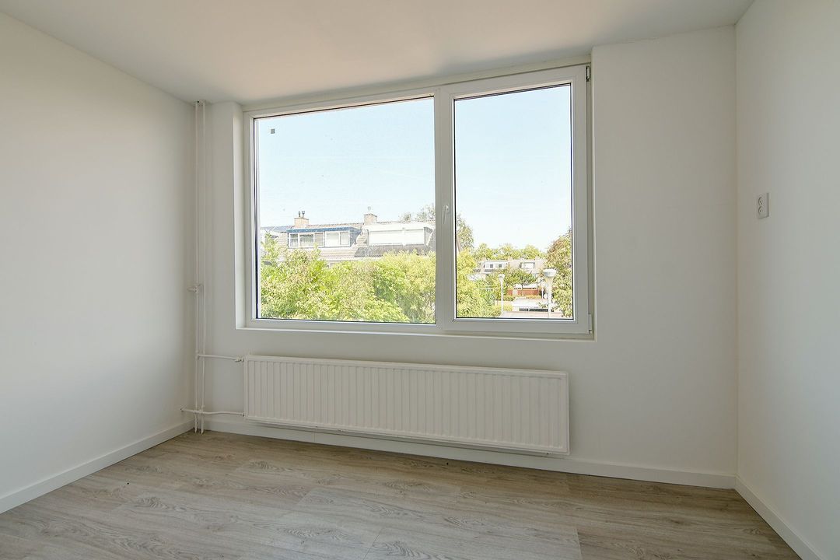
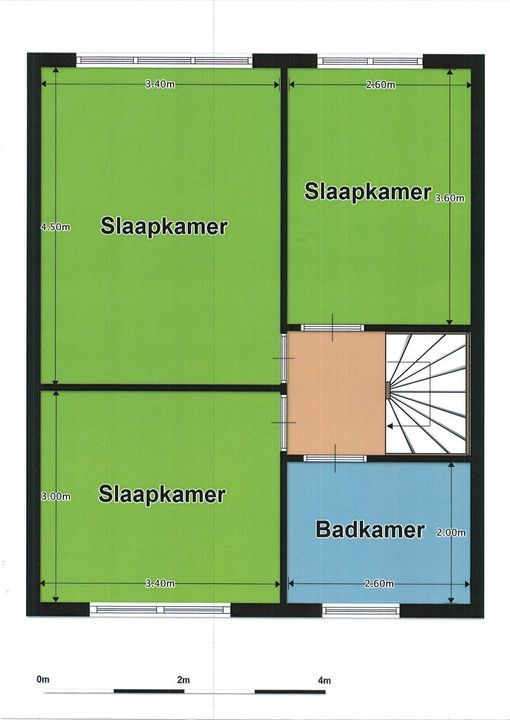
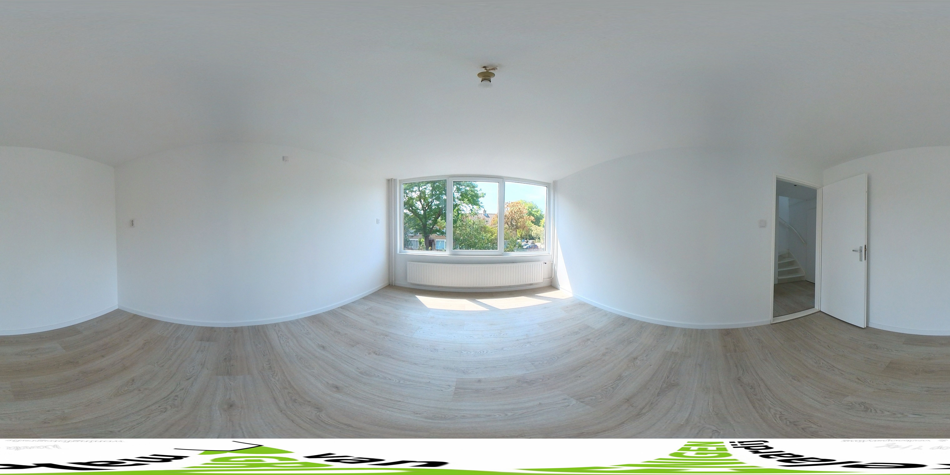
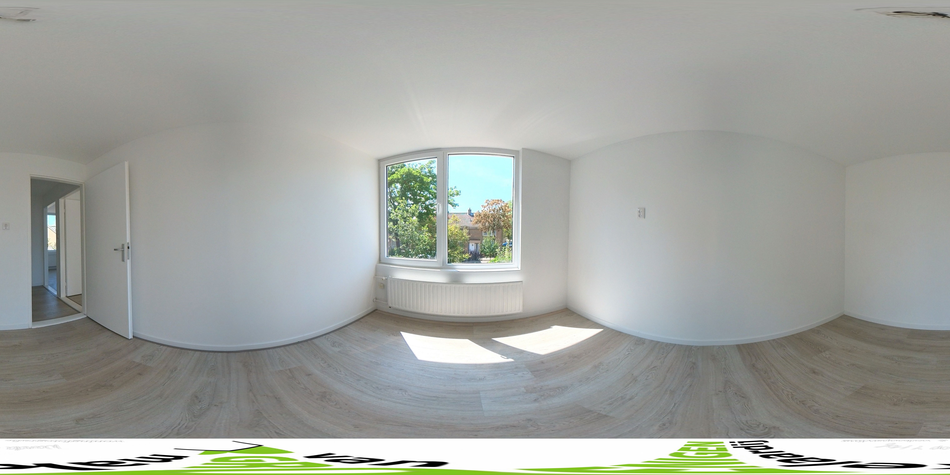
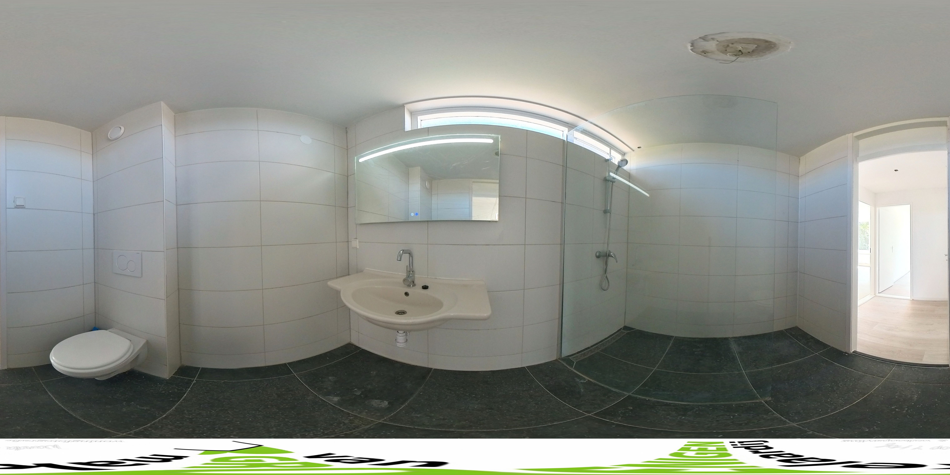
1e VERDIEPING: overloop, 3 stuk voor stuk royale slaapkamers (resp. ca. 16, 11 en 9 m²), volledig betegelde badkamer met grote inloopdouche, 2e toilet (hangend) en wastafel, vaste trap naar..
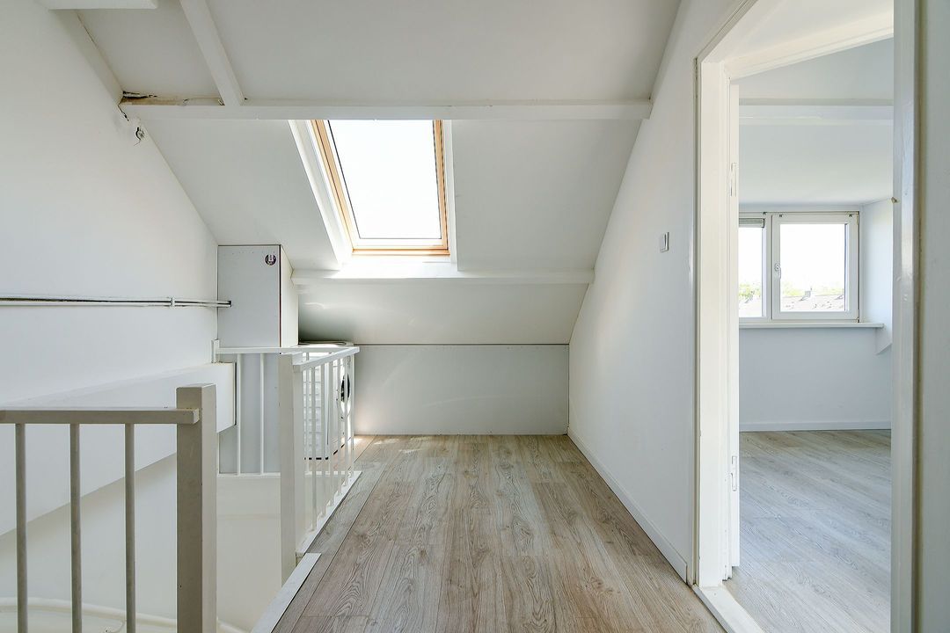
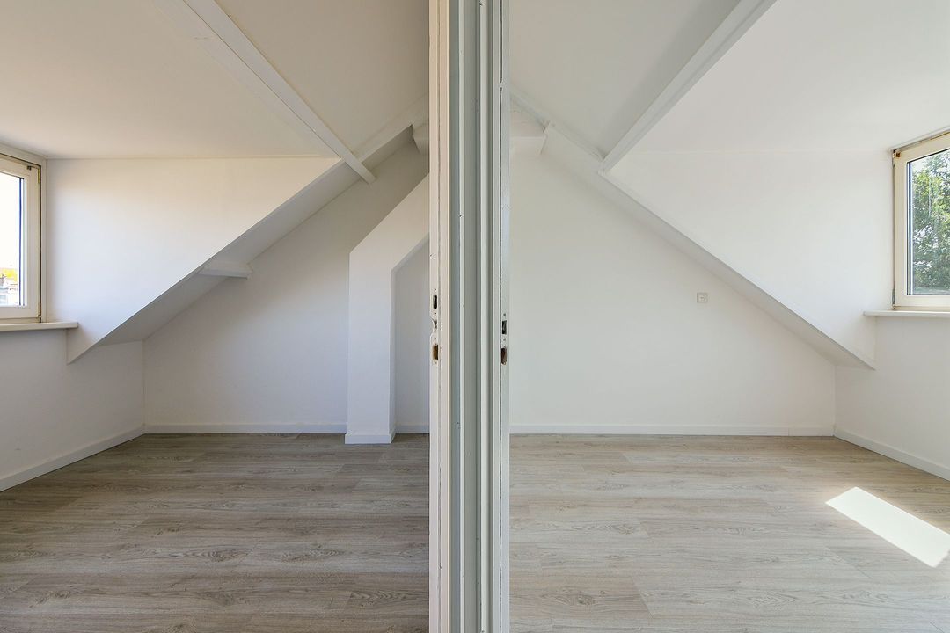
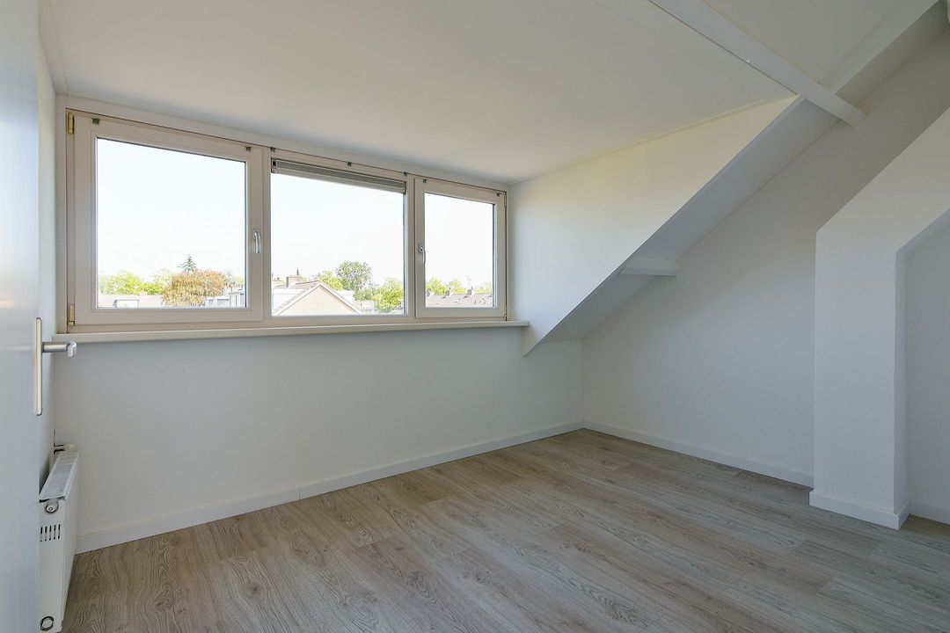
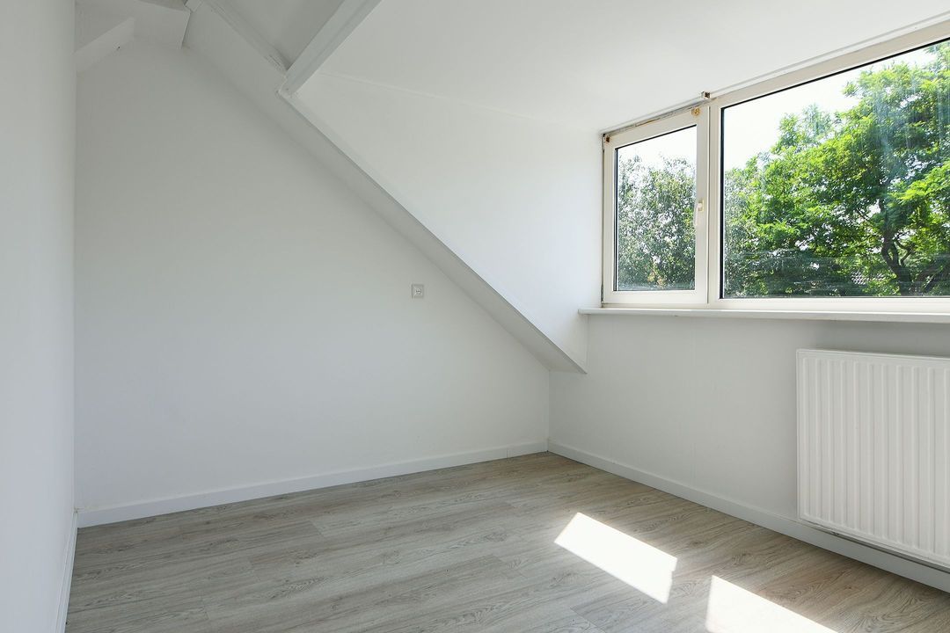
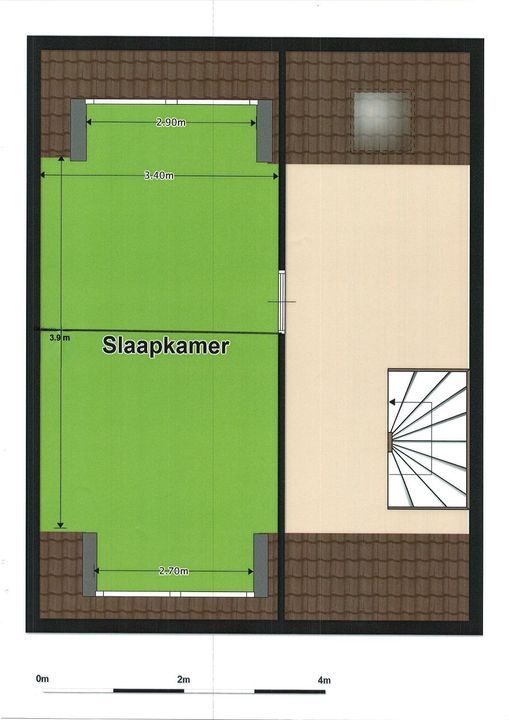
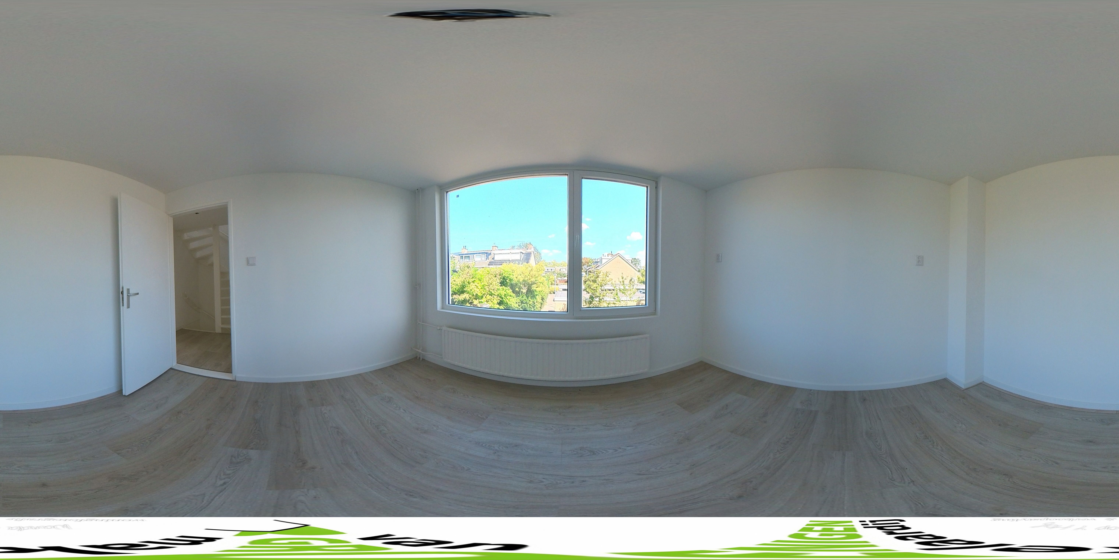
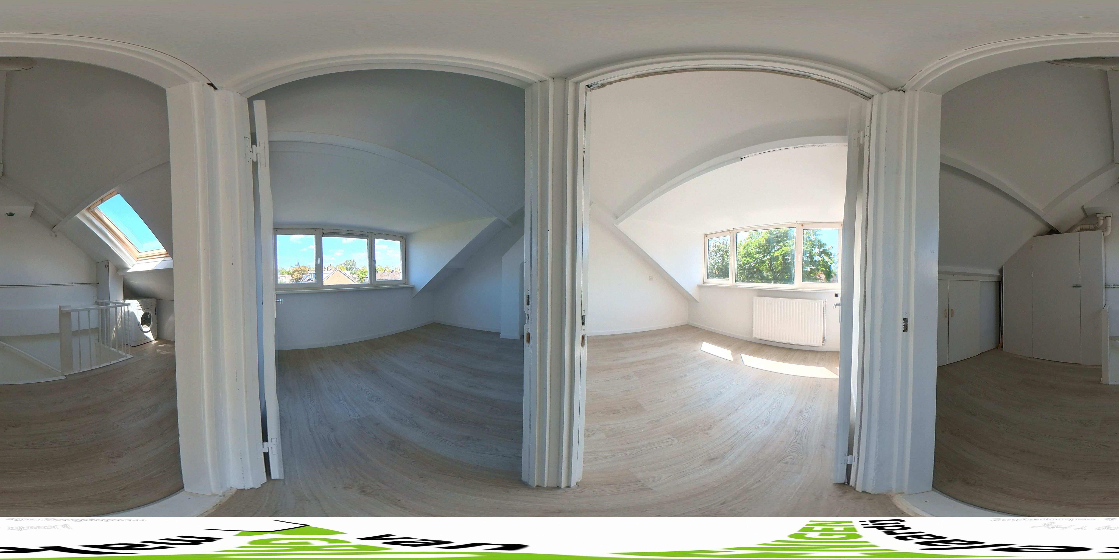
2e VERDIEPING: voorzolder met extra raam en opstelplaats CV-installatie en wasmachineaansluiting, 4e en 5e slaapkamer met beide een dakkapel (breedte ca 290 cm en ca 270 cm).
BIJZONDERHEDEN:
* De woning is recent opgeknapt;
* 2 slaapkamers welke beide zijn voorzien van een dakkapel op de 2e verdieping;
* Zonnescherm achterzijde;
* Stenen berging met elektra;
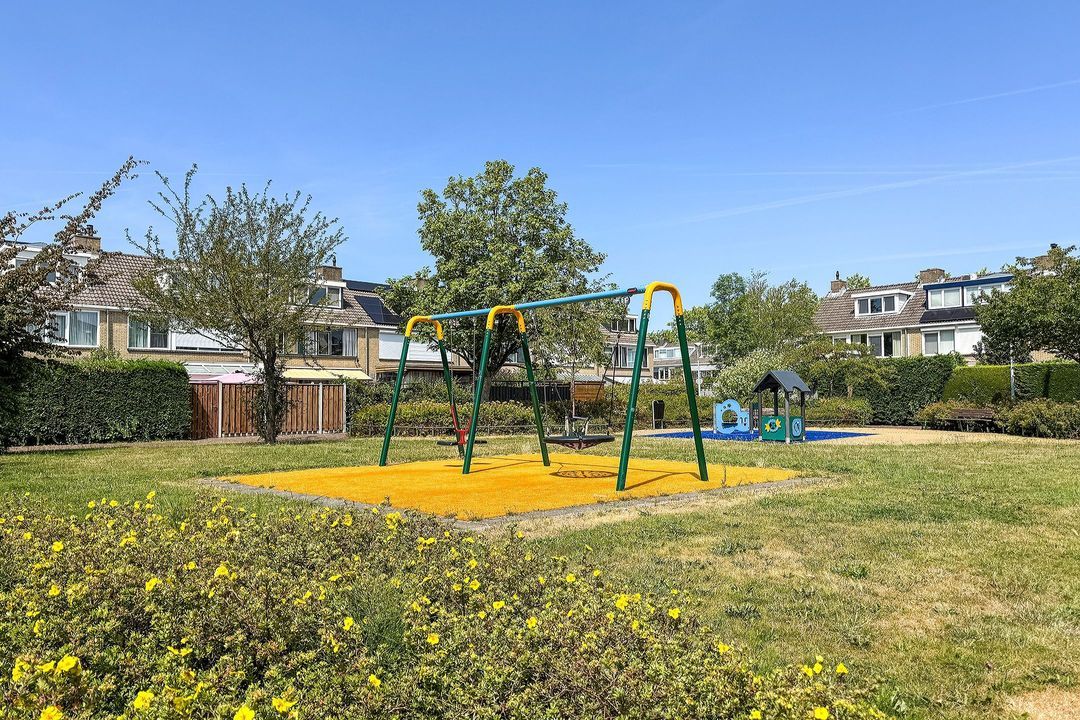
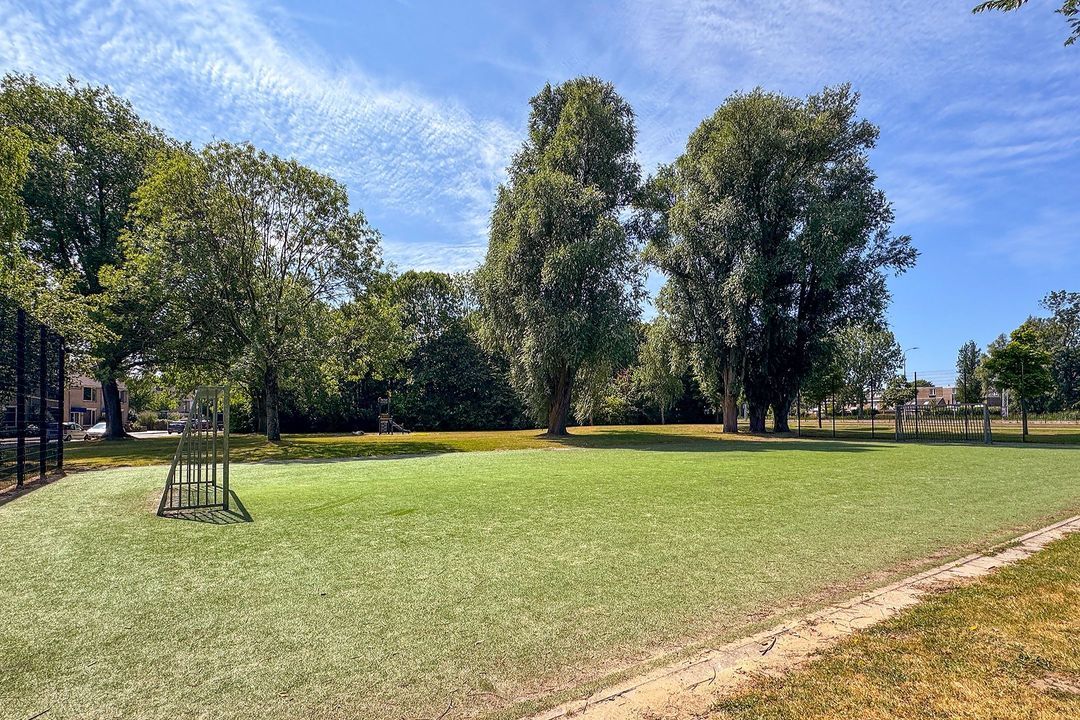
* Centrale autoluwe en kindvriendelijke ligging, nabij speelweide;
* Centrum en NS-station op loopafstand;
* Woning met gunstige maatvoering (breedtemaat ca. 613 cm);
* Parkeren middels blauwe kaart. Kosten parkeervergunning € 83,- voor 2 jaar.
Situated in a peaceful yet highly convenient location, this spacious mid-terrace home offers a detached brick storage shed, front and rear gardens with decorative paving, and a sunny southwest-facing rear garden. The property stands out for its generous width of approximately 6.13 metres, providing spacious living accommodation, and its excellent location close to all amenities.
Built in 1972, the property is situated on 141 m² of freehold land. It benefits from floor insulation and low-maintenance uPVC window frames.
LAYOUT:
Ground Floor: Entrance hall with coat cupboard, fully tiled wall-mounted toilet with washbasin, separate utility meter cupboard, and a spacious garden-facing living room with French doors opening onto the rear garden. The kitchen area is located at the front of the property.
First Floor: Landing, three generously sized bedrooms of approximately 16 m², 11 m² and 9 m², a fully tiled bathroom featuring a large walk-in shower, wall-mounted toilet, vanity unit, and a fixed staircase leading to the second floor.
Second Floor: Landing with an additional window, central heating boiler, and washing machine connection. Two further bedrooms, both fitted with dormer windows measuring approximately 2.90 metres and 2.70 metres wide.
FEATURES:
* Recently refurbished throughout;
* Five bedrooms in total, including two bedrooms on the second floor, both with dormer windows;
* Retractable sun awning at the rear;
* Detached brick storage shed with electricity;
* Quiet, traffic-calmed and family-friendly location, close to a children's playground;
* Town centre and railway station within walking distance;
* Generous property width of approximately 6.13 metres;
* Parking by permit within the blue parking zone. A parking permit costs approximately € 83 for two years.